
Diane McConaghy
RE/MAX SELECT REALTY
(412) 419-2657
256 Total Sales
1 in North Oakland
$160,000 Price
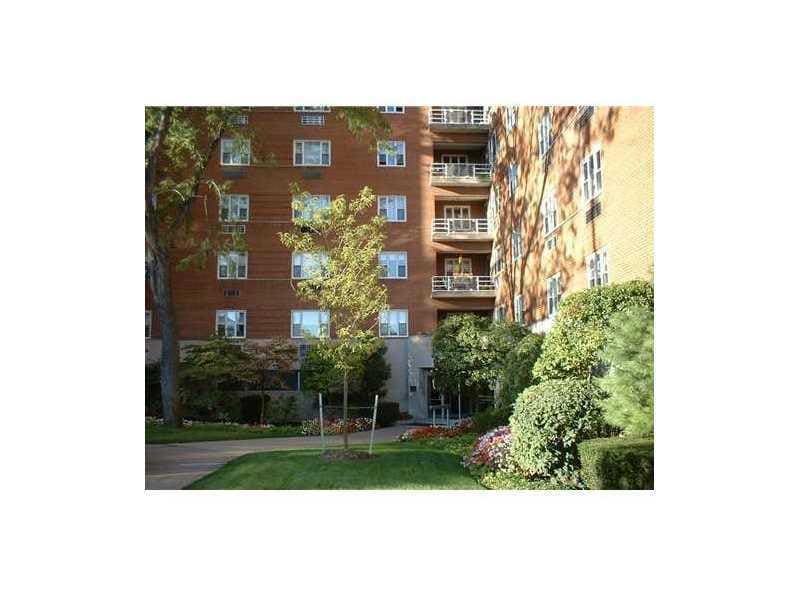
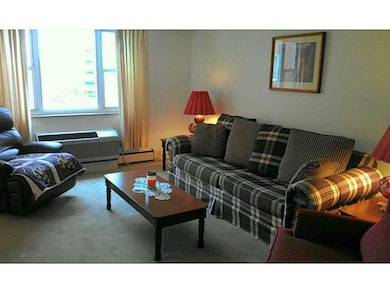
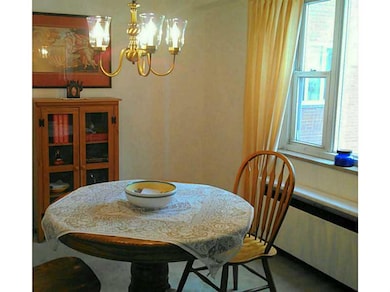
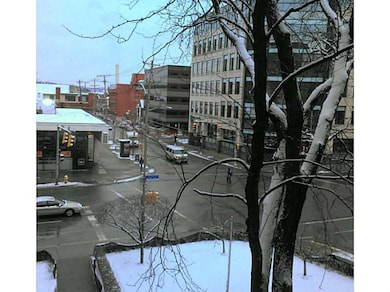
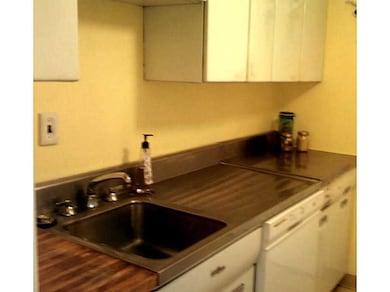
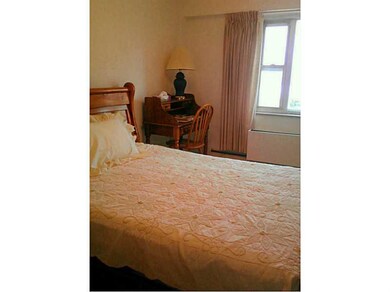
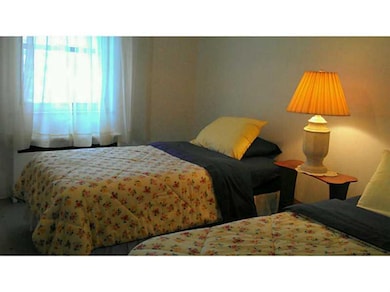
Freshly painted. Faces Fifth Ave, but set back from street. Universities, museums, hospitals, restaurants, library and shops down the street. Buses at door. Close to Downtown. Staffed 24 hours a day. Private parklet. Valet parking $60 / month per car. Laundry facilities are free to its residents. Large guest parking lot with level access into main lobby, so easy for company to visit! Well maintained co-op.
Last Agent to Sell the Property
Stefanie Behrend
WPML Inactive User File License #RS292266 Listed on: 02/03/2014
Last Buyer's Agent
Trudy Cohn
WPML Inactive User File
Diane McConaghy
RE/MAX SELECT REALTY
(412) 419-2657
256 Total Sales
1 in North Oakland
$160,000 Price
Michele Belice
HOWARD HANNA REAL ESTATE SERVICES
(412) 743-9816
342 Total Sales
1 in North Oakland
$154,900 Price
Joseph Pegher
BERKSHIRE HATHAWAY THE PREFERRED REALTY
(412) 914-3921
80 Total Sales
1 in North Oakland
$190,000 Price
Mark Jennings
PIATT SOTHEBY'S INTERNATIONAL REALTY
(412) 968-8775
37 Total Sales
1 in North Oakland
$750,000 Price
Matt Bonosky
KELLER WILLIAMS STEEL CITY
(878) 877-8364
95 Total Sales
1 in North Oakland
$415,000 Price
Nathaniel Nieland
COLDWELL BANKER REALTY
(412) 838-3995
235 Total Sales
2 in North Oakland
$250K - $625K Price Range
We collect this data history from publicly available records. To have your information removed, we recommend requesting removal directly through your county’s website.
| Date | Event | Price | List to Sale | Price per Sq Ft |
|---|---|---|---|---|
| 07/03/2014 07/03/14 | Sold | $61,500 | -2.4% | -- |
| 06/13/2014 06/13/14 | Pending | -- | -- | -- |
| 02/03/2014 02/03/14 | For Sale | $63,000 | -- | -- |
SB
Seller's Agent in 2014
Stefanie Behrend
WPML Inactive User File
TC
Buyer's Agent in 2014
Trudy Cohn
WPML Inactive User File
Source: West Penn Multi-List
MLS Number: 994204
Disclaimer: Certain information contained herein is derived from information provided by parties other than Homes.com. All information provided is deemed reliable, but is not guaranteed to be accurate and should be independently verified.
IDX information is provided exclusively for personal, non-commercial use, and may not be used for any purpose other than to identify prospective properties consumers may be interested in purchasing.
Information is deemed reliable but not guaranteed.
Ask me questions while you tour the home.