
Erika Staggs
Responds Quickly
Brick and Ivy LLC
(720) 706-4643
216 Total Sales
1 in Barnum
$440,000 Price
Estimated Value: $484,000 - $490,000

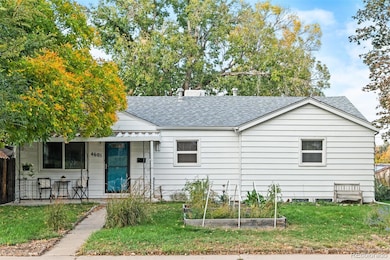
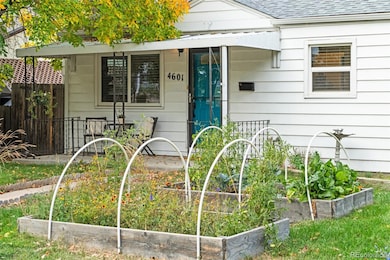
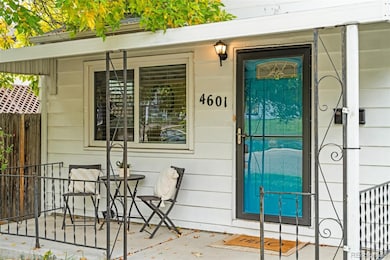
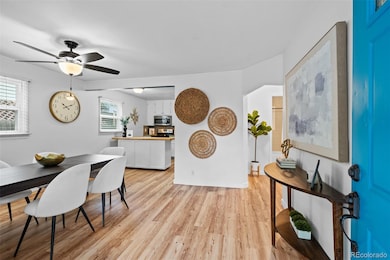
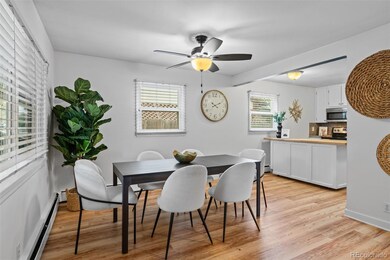
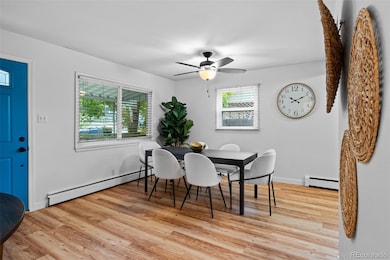
Welcome home to Eco-Friendly Living at 4601 W Cedar Ave — a beautifully updated 3-bedroom, 2-bath ranch-style home with a partial basement and a 1-car garage in the heart of Denver. Perfectly suited for young professionals or small families, this home combines comfort, convenience, and eco-conscious design for modern Colorado living. Step inside to find thoughtful upgrades throughout, including newer cork flooring — installed in the dining and kitchen areas in 2022 and in the living room in 2024. These floors are 100% waterproof, making them perfect for kids and pets, and feature excellent thermal properties that noticeably reduce energy use and keep the home warmer in winter. Plus, they’re non-toxic and sustainable, GreenGuard Gold certified, and a smart choice for both your health and the planet. Additional energy-efficient updates include all new double-pane windows (2019), a whole-house evaporative cooler (2021) for low-cost, effective cooling, a new boiler (2021), and a new water heater (2022) — ensuring year-round comfort and lower utility bills. Outside, the low-water garden features native Colorado plants that require far less water than grass and attract local pollinators, creating a welcoming and environmentally friendly outdoor space. Nestled in a peaceful, established neighborhood close to parks, shops, and easy commuter routes, this home offers a perfect blend of style, sustainability, and everyday livability — ready to welcome you home.
Last Agent to Sell the Property
Keller Williams Realty Downtown LLC Brokerage Email: ashi@homesbyashi.com,720-261-7256 License #100067991 Listed on: 10/11/2025
We collect this data history from publicly available records. To have your information removed, we recommend requesting removal directly through your county’s website.
Erika Staggs
Brick and Ivy LLC
(720) 706-4643
216 Total Sales
1 in Barnum
$440,000 Price
Melanie Yacko
Urban Realty Group Corporation
(720) 902-9615
51 Total Sales
1 in Barnum
$429,999 Price
Nadia Hrovat
Keller Williams DTC
(720) 706-3698
92 Total Sales
1 in Barnum
$317,500 Price
Mark Eibner
MB Metro Brokers Realty Oasis
(720) 780-0409
172 Total Sales
2 in Barnum
$225K - $331K Price Range
Mandy Lacey
Key Team Real Estate Corp.
(888) 828-9571
35 Total Sales
1 in Barnum
$425,000 Price
David Armayor
Coldwell Banker Realty 24
(720) 586-4758
68 Total Sales
1 in Barnum
$490,000 Price
We collect this data history from publicly available records. To have your information removed, we recommend requesting removal directly through your county’s website.
| Date | Buyer | Sale Price | Title Company |
|---|---|---|---|
| $483,000 | Principal Title | ||
| Sidder Aaron Michael Steinzeig | $365,000 | None Available | |
| Chesshir Samuel Neil | $280,000 | Heritage Title Co | |
| Green Hat Properties Llc | $212,400 | -- | |
| Radziewicz Kim | $212,400 | Stewart Title Of Denver | |
| Joss Property Co | $139,000 | -- | |
| Deutsche Bank National Trust Co | -- | -- | |
| Soria Manuel | -- | Premier Title | |
| Soria Manuel | $105,500 | -- |
We collect this data history from publicly available records. To have your information removed, we recommend requesting removal directly through your county’s website.
| Date | Status | Borrower | Loan Amount |
|---|---|---|---|
| Open | $440,133 | ||
| Previous Owner | Sidder Aaron Michael Steinzeig | $327,250 | |
| Previous Owner | Sidder Aaron Michael Steinzeig | $328,500 | |
| Previous Owner | Chesshir Samuel Neil | $271,600 | |
| Previous Owner | Radziewicz Kim | $169,920 | |
| Previous Owner | Joss Property Co | $139,000 | |
| Previous Owner | Soria Manuel | $171,000 | |
| Previous Owner | Soria Manuel | $150,000 | |
| Previous Owner | Soria Manuel | $132,413 | |
| Previous Owner | Soria Manuel | $102,994 | |
| Previous Owner | Soria Manuel | $103,221 |
We collect this data history from publicly available records. To have your information removed, we recommend requesting removal directly through your county’s website.
| Date | Event | Price | List to Sale | Price per Sq Ft |
|---|---|---|---|---|
| 11/28/2025 11/28/25 | Sold | $483,000 | -1.4% | $309 / Sq Ft |
| 10/11/2025 10/11/25 | For Sale | $489,900 | -- | $313 / Sq Ft |
We collect this data history from publicly available records. To have your information removed, we recommend requesting removal directly through your county’s website.
| Year | Tax Paid | Tax Assessment Tax Assessment Total Assessment is a certain percentage of the fair market value that is determined by local assessors to be the total taxable value of land and additions on the property. | Land | Improvement |
|---|---|---|---|---|
| 2025 | $2,603 | $34,020 | $9,180 | $9,180 |
| 2024 | $2,293 | $28,950 | $5,040 | $23,910 |
| 2023 | $2,243 | $28,950 | $5,040 | $23,910 |
| 2022 | $2,072 | $26,050 | $7,240 | $18,810 |
| 2021 | $2,000 | $26,800 | $7,450 | $19,350 |
| 2020 | $1,698 | $22,880 | $6,990 | $15,890 |
| 2019 | $1,650 | $22,880 | $6,990 | $15,890 |
| 2018 | $1,516 | $19,590 | $7,030 | $12,560 |
| 2017 | $1,511 | $19,590 | $7,030 | $12,560 |
| 2016 | $1,368 | $16,780 | $4,665 | $12,115 |
| 2015 | $1,311 | $16,780 | $4,665 | $12,115 |
| 2014 | $1,072 | $12,910 | $3,112 | $9,798 |
Seller's Agent in 2025
Ashi Kitchlew
Keller Williams Realty Downtown LLC
(720) 261-7256
1 in this area
28 Total Sales
Buyer's Agent in 2025
Frank Griffin
Flat Rate Realty Group LLC
(719) 231-2985
1 in this area
250 Total Sales
Source: REcolorado®
MLS Number: 1879027
APN: 5073-27-015
Disclaimer: Certain information contained herein is derived from information provided by parties other than Homes.com. All information provided is deemed reliable, but is not guaranteed to be accurate and should be independently verified.
All data is obtained from various sources and may not have been verified by broker or MLS GRID. Supplied Open House Information is subject to change without notice. All information should be independently reviewed and verified for accuracy. Properties may or may not be listed by the office/agent presenting the information. Some IDX listings have been excluded from this website. The content relating to real estate for sale in this Web site comes in part from the Internet Data eXchange (“IDX”) program of METROLIST, INC., DBA RECOLORADO®. Real estate listings held by brokers other than Ten-X are marked with the IDX Logo. This information is being provided for the consumers’ personal, non-commercial use and may not be used for any other purpose. All information is subject to change and should be independently verified.
This publication is designed to provide information with regard to the subject matter covered. It is displayed with the understanding that the publisher and authors are not engaged in rendering real estate, legal, accounting, tax, or other professional services and that the publisher and authors are not offering such advice in this publication. If real estate, legal, or other expert assistance is required, the services of a competent, professional person should be sought.
The information contained in this publication is subject to change without notice. METROLIST, INC., DBA RECOLORADO MAKES NO WARRANTY OF ANY KIND WITH REGARD TO THIS MATERIAL, INCLUDING, BUT NOT LIMITED TO, THE IMPLIED WARRANTIES OF MERCHANTABILITY AND FITNESS FOR A PARTICULAR PURPOSE. METROLIST, INC., DBA RECOLORADO SHALL NOT BE LIABLE FOR ERRORS CONTAINED HEREIN OR FOR ANY DAMAGES IN CONNECTION WITH THE FURNISHING, PERFORMANCE, OR USE OF THIS MATERIAL.
PUBLISHER’S NOTICE: All real estate advertised herein is subject to the Federal Fair Housing Act and the Colorado Fair Housing Act, which Acts make it illegal to make or publish any advertisement that indicates any preference, limitation, or discrimination based on race, color, religion, sex, handicap, familial status, or national origin.
METROLIST, INC., DBA RECOLORADO will not knowingly accept any advertising for real estate that is in violation of the law. All persons are hereby informed that all dwellings advertised are available on an equal opportunity basis.
© 2026 METROLIST, INC., DBA RECOLORADO® – All Rights Reserved. 6455 S. Yosemite St., Suite 500 Greenwood Village, CO 80111 USA
ALL RIGHTS RESERVED WORLDWIDE. No part of this publication may be reproduced, adapted, translated, stored in a retrieval system or transmitted in any form or by any means, electronic, mechanical, photocopying, recording, or otherwise, without the prior written permission of the publisher. The information contained herein including but not limited to all text, photographs, digital images, virtual tours, may be seeded and monitored for protection and tracking.
Listings courtesy of REcolorado® as distributed by MLS GRID.
Based on information submitted to the MLS GRID
Ask me questions while you tour the home.