
Karen Bankowski
Hegg, REALTORS
(605) 250-3215
112 Total Sales
6 in Southwest Sioux Falls
$295K - $765K Price Range

Estimated Value: $235,019
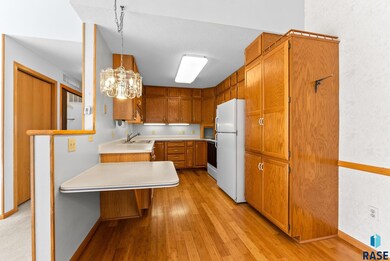
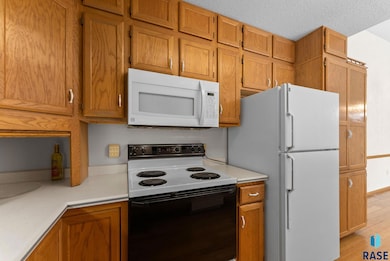
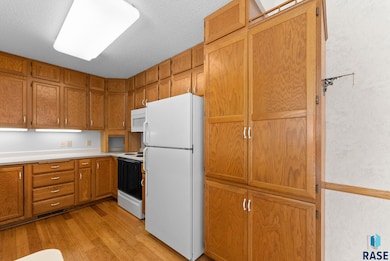
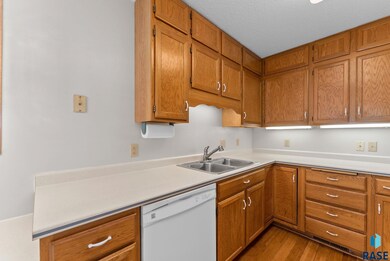
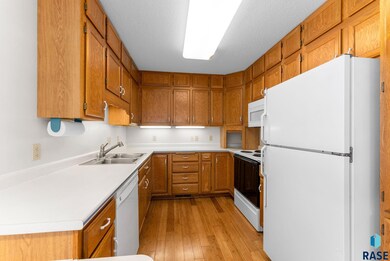
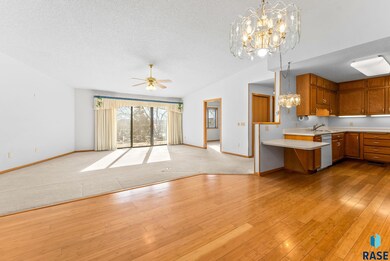
Enjoy carefree living in this spacious one-owner home. Well-cared for 3-bedroom, 2-bath with over 1,445 sq.ft. Open floor plan with sun-drenched living and dining area and eat-in kitchen nook. This unit has some unique features such as vaulted ceilings, built-in hutch in dining area, and hardwood floors in kitchen & dining. Two of 3 bedrooms are very spacious with great closet space. A 3rd bedroom is smaller & could be used as an office or den. Many great features include: secured building, main-floor laundry, elevator, extra-deep garage, & extra storage area. HOA of $350/month includes lawn care, snow removal, garbage, basic cable, water, sewer, softened water, insurance of exterior of building & upkeep of common areas.
We collect this data history from publicly available records. To have your information removed, we recommend requesting removal directly through your county’s website.
Karen Bankowski
Hegg, REALTORS
(605) 250-3215
112 Total Sales
6 in Southwest Sioux Falls
$295K - $765K Price Range
Sarah Cronin
Signature Realty Group LLC
(605) 636-8973
93 Total Sales
1 in Southwest Sioux Falls
$304,900 Price
Allison Moses
Falls Real Estate
(605) 636-2732
112 Total Sales
5 in Southwest Sioux Falls
$297K - $708K Price Range
Jim Pieper
JP REAL ESTATE
(605) 956-4163
364 Total Sales
2 in Southwest Sioux Falls
$430,000 Price Range
Cameron Gage
Merkle Real Estate LLC
(605) 303-6930
11 Total Sales
1 in Southwest Sioux Falls
$320,000 Price
Tim Berberich
Keller Williams Realty Sioux Falls
(605) 250-6873
94 Total Sales
4 in Southwest Sioux Falls
$289K - $375K Price Range
We collect this data history from publicly available records. To have your information removed, we recommend requesting removal directly through your county’s website.
| Date | Buyer | Sale Price | Title Company |
|---|---|---|---|
| -- | -- | ||
| Schallenkamp Fred | $205,000 | -- | |
| Swan Dale E | $170,000 | Stewart Title Company |
We collect this data history from publicly available records. To have your information removed, we recommend requesting removal directly through your county’s website.
| Date | Status | Borrower | Loan Amount |
|---|---|---|---|
| Previous Owner | $125,000 | ||
| Previous Owner | Swan Dale E | $101,500 |
We collect this data history from publicly available records. To have your information removed, we recommend requesting removal directly through your county’s website.
| Date | Event | Price | List to Sale | Price per Sq Ft |
|---|---|---|---|---|
| 06/10/2025 06/10/25 | Sold | $205,000 | -4.7% | $142 / Sq Ft |
| 03/31/2025 03/31/25 | For Sale | $215,000 | -- | $149 / Sq Ft |
We collect this data history from publicly available records. To have your information removed, we recommend requesting removal directly through your county’s website.
| Year | Tax Paid | Tax Assessment Tax Assessment Total Assessment is a certain percentage of the fair market value that is determined by local assessors to be the total taxable value of land and additions on the property. | Land | Improvement |
|---|---|---|---|---|
| 2025 | $2,718 | $203,100 | $14,700 | $188,400 |
| 2024 | $2,718 | $209,600 | $14,700 | $194,900 |
| 2023 | $2,726 | $195,000 | $11,000 | $184,000 |
| 2022 | $2,692 | $181,800 | $11,000 | $170,800 |
| 2021 | $2,368 | $156,500 | $0 | $0 |
| 2020 | $2,368 | $153,400 | $0 | $0 |
| 2019 | $2,323 | $147,790 | $0 | $0 |
| 2018 | $2,146 | $139,583 | $0 | $0 |
| 2017 | $2,100 | $137,194 | $6,902 | $130,292 |
| 2016 | $2,100 | $134,362 | $6,902 | $127,460 |
| 2015 | $2,181 | $134,362 | $6,902 | $127,460 |
| 2014 | $2,158 | $134,362 | $6,902 | $127,460 |
Seller's Agent in 2025
Todd Headrick
eXp Realty - Sioux Falls
(605) 359-5581
6 in this area
57 Total Sales
Buyer's Agent in 2025
Ruth Parkhurst
Hegg, REALTORS
(605) 521-0750
14 in this area
48 Total Sales
Source: REALTOR® Association of the Sioux Empire
MLS Number: 22502159
APN: 61658
Disclaimer: Certain information contained herein is derived from information provided by parties other than Homes.com. All information provided is deemed reliable, but is not guaranteed to be accurate and should be independently verified.
The data relating to real estate for sale on this web site comes in part from the Internet Data Exchange Program of the REALTOR® Association of the Sioux Empire, Inc., Multiple Listing Service. Real estate listings held by brokerage firms other than Ten-X are marked with the Internet Data Exchange™ logo or the Internet Data Exchange thumbnail logo (a little black house) and detailed information about them includes the name of the listing brokers.
Information is deemed reliable but not guaranteed.
Copyright 2026 REALTOR® Association of the Sioux Empire, Inc., Inc. Multiple Listing Service. All rights reserved.
Ask me questions while you tour the home.