
Herbert Martinez
Real Estate Executives of Aus
(737) 273-9867
28 Total Sales
1 in North Loop
$350,000 Price
Estimated Value: $1,117,198
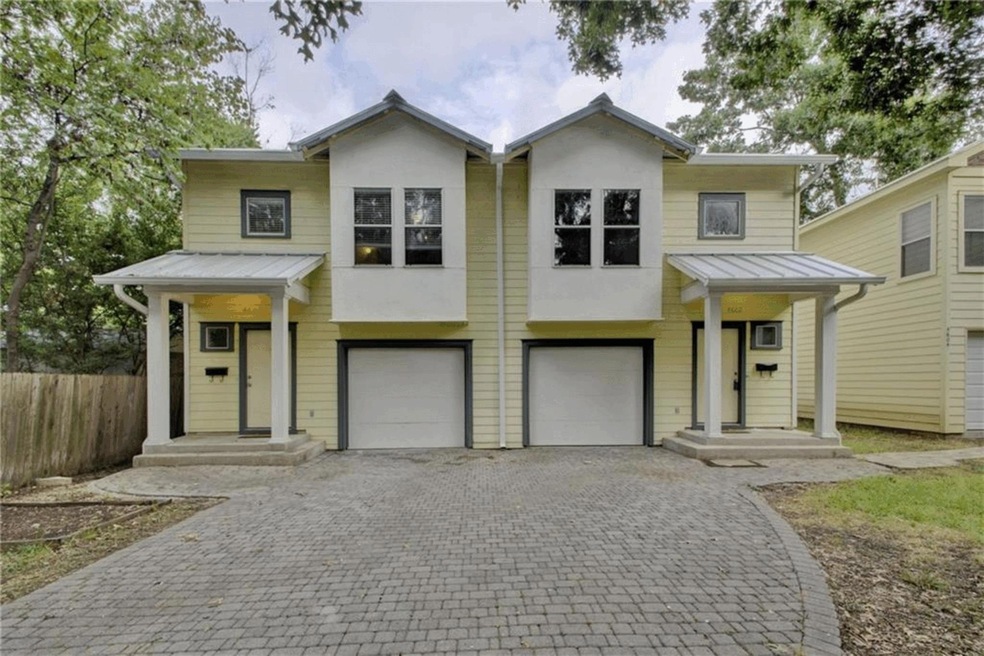
This is a unique opportunity to own a Hyde Park duplex with current rents totaling $4,350 and outstanding tenants. This home is located on a non-through street so traffic is limited, neighbors are wonderfully friendly, and some of the best Eats are within walking distance. This street embodies old Austin and holds the true Austin spirit that everyone has fallen in love with over the decades. Perfect floorplan for roommates with one bed and full bath downstairs and 1 bed and full bath upstairs with kitchen and living. Metal roof installed 2024, Side A outdoor condenser replaced 2022, interior unit is 2011; tankless hot water heater 2017; Side B: AC replaced 2020; hot water heater 2016. Home is under contract with Buyer who has contingency for sale of current home through 4/15/2025. If another accepted offer comes in, the current buyers will have 5 days to remove their contingency or terminate the contract at which time the backup contract would move into first position. Units have been inspected.Photos are of side A; Side B is a replica, just flip flopped. Photos taken when unit was vacant, now occupied.
Last Agent to Sell the Property
The Groove Realty Brokerage Phone: (512) 876-9159 License #0567260 Listed on: 01/23/2025
We collect this data history from publicly available records. To have your information removed, we recommend requesting removal directly through your county’s website.
Herbert Martinez
Real Estate Executives of Aus
(737) 273-9867
28 Total Sales
1 in North Loop
$350,000 Price
Kim Treadaway
Keller Williams Realty
(737) 241-2931
114 Total Sales
3 in North Loop
$491K - $739K Price Range
Elsa Decker
Moreland Properties
(888) 623-6324
51 Total Sales
1 in North Loop
$518,000 Price
Phillip Chang
MODUS Real Estate
(737) 273-9989
102 Total Sales
1 in North Loop
$587,000 Price
Susan Stiles
Compass RE Texas, LLC
(877) 719-2958
47 Total Sales
1 in North Loop
$460,000 Price
Scott McCord
Compass RE Texas, LLC
(512) 881-9122
116 Total Sales
1 in North Loop
$520,000 Price
We collect this data history from publicly available records. To have your information removed, we recommend requesting removal directly through your county’s website.
| Date | Buyer | Sale Price | Title Company |
|---|---|---|---|
| -- | None Listed On Document | ||
| Stevens William David | -- | None Available |
We collect this data history from publicly available records. To have your information removed, we recommend requesting removal directly through your county’s website.
| Date | Status | Borrower | Loan Amount |
|---|---|---|---|
| Open | $1,200,000 | ||
| Previous Owner | Stevens William David | $735,624 |
We collect this data history from publicly available records. To have your information removed, we recommend requesting removal directly through your county’s website.
| Date | Event | Price | List to Sale | Price per Sq Ft |
|---|---|---|---|---|
| 07/01/2025 07/01/25 | Sold | -- | -- | -- |
| 01/23/2025 01/23/25 | For Sale | $850,000 | -- | $400 / Sq Ft |
We collect this data history from publicly available records. To have your information removed, we recommend requesting removal directly through your county’s website.
| Year | Tax Paid | Tax Assessment Tax Assessment Total Assessment is a certain percentage of the fair market value that is determined by local assessors to be the total taxable value of land and additions on the property. | Land | Improvement |
|---|---|---|---|---|
| 2025 | $16,551 | $934,133 | $626,588 | $307,545 |
| 2023 | $14,323 | $791,633 | $605,000 | $186,633 |
| 2022 | $21,250 | $1,076,013 | $605,000 | $471,013 |
| 2021 | $18,540 | $851,755 | $385,000 | $466,755 |
| 2020 | $13,450 | $627,100 | $385,000 | $242,100 |
| 2018 | $11,660 | $700,303 | $385,000 | $315,303 |
| 2017 | $12,871 | $577,143 | $357,500 | $219,643 |
| 2016 | $20,920 | $938,074 | $330,000 | $608,074 |
| 2015 | $22,308 | $913,064 | $294,000 | $619,064 |
| 2014 | $22,308 | $937,380 | $300,000 | $637,380 |
Seller's Agent in 2025
Meghan Matta
The Groove Realty
(512) 876-9159
3 in this area
42 Total Sales
Buyer's Agent in 2025
Clayton Knippa
Knippa Properties
(512) 870-7311
3 in this area
63 Total Sales
Source: Unlock MLS (Austin Board of REALTORS®)
MLS Number: 5726829
APN: 221358
Disclaimer: Certain information contained herein is derived from information provided by parties other than Homes.com. All information provided is deemed reliable, but is not guaranteed to be accurate and should be independently verified.
Based on information from the Austin Board of REALTORS® (alternatively, from ACTRIS). Neither the Board nor ACTRIS guarantees or is in any way responsible for its accuracy. All data is provided “AS IS” and with all faults. Data maintained by the Board or ACTRIS may not reflect all real estate activity in the market.
Information being provided is for consumers’ personal, non-commercial use and may not be used for any purpose other than to identify prospective properties consumers may be interested in purchasing. All data is obtained from various sources and may not have been verified by broker or MLS GRID. Supplied Open House Information is subject to change without notice. All information should be independently reviewed and verified for accuracy. Properties may or may not be listed by the office/agent presenting the information. Some IDX listings have been excluded from this website.
Based on information submitted to the MLS GRID
Listings courtesy of Unlock MLS (Austin Board of REALTORS®) as distributed by MLS GRID
Ask me questions while you tour the home.