NOT LISTED FOR SALE

4602 W Northfox Ln Unit 2 McHenry, IL 60050

McHenry Area

Estimated Value: $163,215 - $172,000

2 Beds
1.5 Baths
1,128 Sq Ft
1972 Built

Sale Details

Date Sold: June 20, 2025

Last sale price $150,000 $133 Per Sq Ft

Est. 11% increase in value since last sale

Current estimated payment $1,472 / mo

2 Days on Market

Highlights

  • In Ground Pool
  • Main Floor Bedroom
  • Patio
  • Wooded Lot
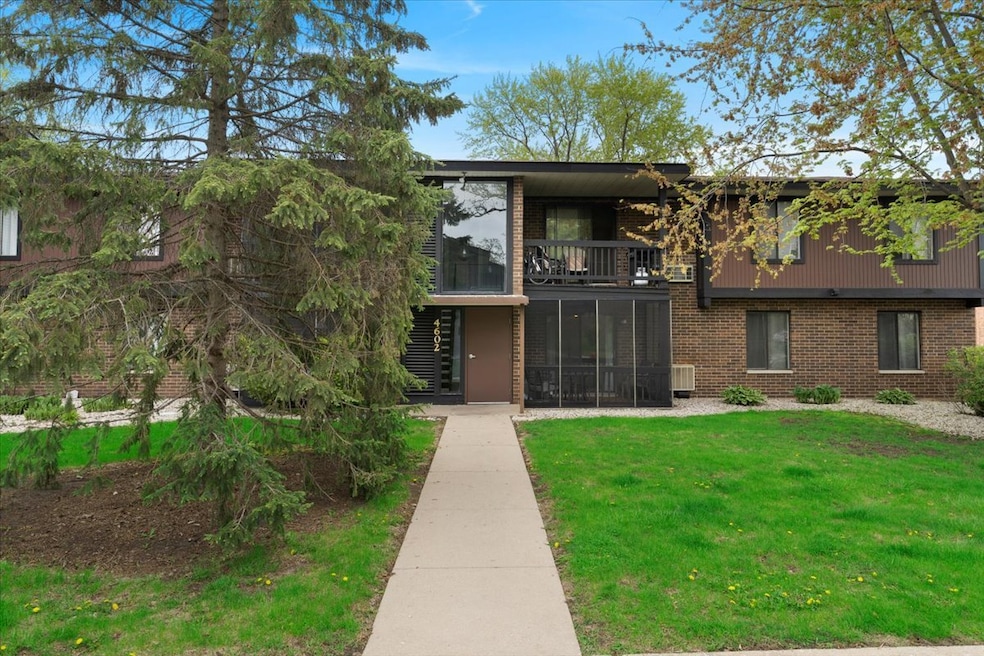
  • Screened Porch
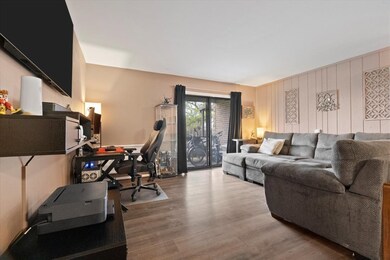
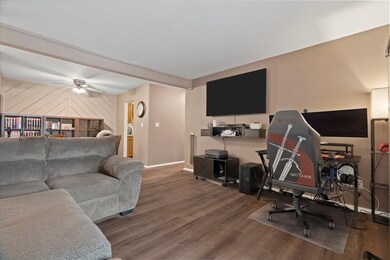
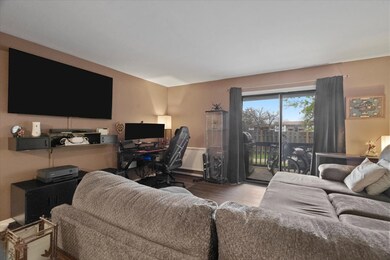
  • Living Room

About This Home

As of June 2025

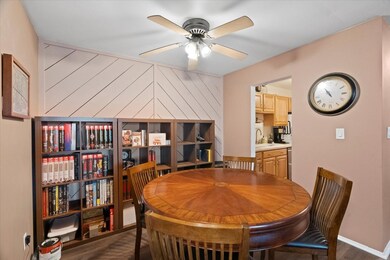
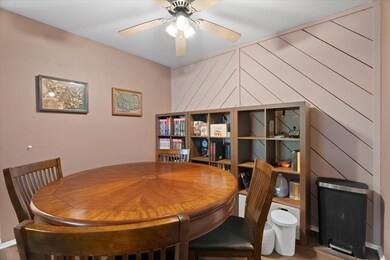
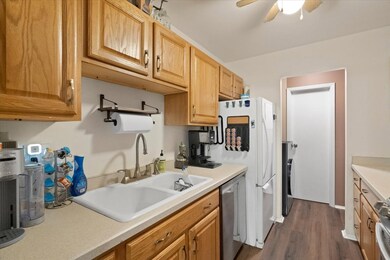
Why rent when you can own? Step into this highly desirable first-floor unit, which is located at the far end, giving you an extra sense of privacy. Freshly painted, with updated bathrooms, it includes all appliances, including a new washer/dryer combo machine. The condo association maintains a community pool from Memorial Day to Labor Day. Come make this unit your own just in time for summer! No rentals at this time, as the rental cap has been met. The HOA is not FHA approved.

Last Agent to Sell the Property

Jennifer Beltrame

HomeSmart Connect LLC License #475156510 Listed on: 04/23/2025

Last Buyer's Agent

Gerardo Robledo

A & G Realty Inc. License #471015962

Create a Home Valuation Report for This Property
The Home Valuation Report is an in-depth analysis detailing your home's value as well as a comparison with similar homes in the area

Property Details

Home Type

  • Condominium

Est. Annual Taxes

  • $3,143

Year Built

  • Built in 1972

Lot Details

  • Wooded Lot

HOA Fees

  • $290 Monthly HOA Fees

Home Design

  • Entry on the 1st floor
  • Brick Exterior Construction
  • Asphalt Roof
  • Vinyl Siding
  • Concrete Perimeter Foundation

Interior Spaces

  • 1,128 Sq Ft Home
  • 2-Story Property
  • Ceiling Fan
  • Window Screens
  • Family Room
  • Living Room
  • Dining Room
  • Screened Porch
  • Storage

Kitchen

  • Range
  • Microwave
  • Dishwasher

Flooring

  • Carpet
  • Laminate

Bedrooms and Bathrooms

  • 2 Bedrooms
  • 2 Potential Bedrooms
  • Main Floor Bedroom
  • Bathroom on Main Level

Laundry

  • Laundry Room
  • Laundry on main level
  • Dryer
  • Washer

Parking

  • 2 Parking Spaces
  • Guest Parking
  • Parking Included in Price
  • Unassigned Parking

Outdoor Features

  • In Ground Pool
  • Patio

Schools

  • Riverwood Elementary School
  • Parkland Middle School
  • Mchenry Campus High School

Utilities

  • Cooling System Mounted In Outer Wall Opening
  • Heating Available
  • Cable TV Available

Community Details

Overview

  • Association fees include water, parking, insurance, pool, exterior maintenance, lawn care, scavenger, snow removal
  • 8 Units
  • Anyone Association, Phone Number (847) 490-3833
  • Northfox Subdivision
  • Property managed by Associa Chicagoland

Amenities

  • Common Area
  • Community Storage Space

Recreation

  • Community Pool

Pet Policy

  • Dogs and Cats Allowed

Security

  • Resident Manager or Management On Site

Property Details

Home Type

Condominium

Est. Annual Taxes

$3,143

Year Built

Built in 1972

Lot Details

0 Sq Ft Lot

HOA Fees

$290 per month

Listing Details

  • Property Type: Residential
  • Property Type: Attached Single
  • Type Attached: Condo
  • Ownership: Condo
  • EntryLevel: 1
  • New Construction: No
  • Property Sub-Type: Condo
  • Subdivision Name: Northfox
  • Year Built: 1972
  • Age: 51-60 Years
  • Built Before 1978 (Y/N): Yes
  • Disability Access and/or Equipped: No
  • General Information: School Bus Service,Commuter Train
  • Rebuilt (Y/N): No
  • Rehab (Y/N): No
  • New Construction Y/N: No
  • Actual Status: Closed
  • SomePhotosVirtuallyStaged: No
  • Special Features: None
  • Property Sub Type: Condos
  • Stories: 2

Interior Features

  • Appliances: Range, Microwave, Dishwasher, Refrigerator, Washer, Dryer
  • Basement: None
  • Full Bathrooms: 1
  • Half Bathrooms: 1
  • Total Bathrooms: 2
  • Total Bedrooms: 2
  • Flooring: Laminate
  • Interior Amenities: 1st Floor Bedroom, 1st Floor Full Bath, Storage
  • LivingArea: 1128
  • Other Equipment: TV-Cable, Ceiling Fan(s)
  • Room Type: Screened Porch
  • Stories Total: 2
  • Window Features: Screens
  • Estimated Total Finished Sq Ft: 0
  • Basement Bathrooms: No
  • Below Grade Bedrooms: 0
  • Dining Room: Combined w/ LivRm,L-shaped
  • Total Sq Ft: 0
  • Flooring: Carpet

Exterior Features

  • Construction Materials: Vinyl Siding, Brick
  • Foundation Details: Concrete Perimeter
  • Lot Features: Common Grounds, Wooded
  • Patio And Porch Features: Patio
  • Pool Features: In Ground
  • Roof: Asphalt
  • Waterfront: No

Garage/Parking

  • Parking Features: Unassigned, Guest, On Site, Other
  • ParkingTotal: 2

Utilities

  • Sewer: Public Sewer
  • Cooling: Wall Unit(s)
  • Heating: Electric
  • Laundry Features: Main Level, Washer Hookup, In Unit
  • Water Source: Public

Condo/Co-op/Association

  • Pets Allowed: Cats OK, Dogs OK
  • Association Fee: 290
  • Association Amenities: Storage, Pool
  • Association Fee Frequency: Monthly
  • Management: Manager Off-site
  • Master Association Fee: No
  • Master Association Fee Frequency: Not Required
  • Management Company: Associa Chicagoland
  • Management Contact Name: Anyone
  • Management Phone: 847-490-3833

Fee Information

  • Association Fee Includes: Water, Parking, Insurance, Pool, Exterior Maintenance, Lawn Care, Scavenger, Snow Removal

Schools

  • Elementary School: Riverwood Elementary School
  • High School: Mchenry Campus
  • Middle/Junior School: Parkland Middle School

Lot Info

  • Additional Parcels: No
  • Lot Dimensions: COMMON
  • Special Assessments: N

Rental Info

  • Board Number: 10
  • Pets Allowed (Y/N): Yes
  • Is Parking Included in Price: Yes
  • Max Pet Weight: 0

Tax Info

  • Tax Annual Amount: 3142.82
  • Tax Year: 2023

Multi Family

  • Units in Building: 8

Ownership History

We collect this data history from publicly available records. To have your information removed, we recommend requesting removal directly through your county’s website.

Date Name Owned For Owner Type

Purchase Details

Listed on
Dec 17, 2018
Closed on
Feb 8, 2019
Sold by
Grindstaff Paul
Bought by
Seller's Agent
Jacqueline Fischer-Moody
Berkshire Hathaway HomeServices Starck Real Estate
Buyer's Agent
Dawn Bremer
Keller Williams Success Realty
List Price
$79,900
Sold Price
$82,000
Premium/Discount to List
$2,100
2.63%
Current Estimated Value
$166,581

Home Financials for this Owner

Home Financials are based on the most recent Mortgage that was taken out on this home.
Estimated Appreciation
$84,581
Avg. Annual Appreciation
10.02%
Original Mortgage
$79,540
Interest Rate
4.99%
Mortgage Type
New Conventional

Purchase Details

Listed on
Jul 15, 2012
Closed on
Aug 24, 2012
Sold by
Malo Marlene
Bought by
Grindstaff Paul
Seller's Agent
Diana Wood
Brokerocity Inc
Buyer's Agent
Anne Connelly
Compass
List Price
$38,900
Sold Price
$42,600
Premium/Discount to List
$3,700
9.51%

Home Financials for this Owner

Home Financials are based on the most recent Mortgage that was taken out on this home.
Avg. Annual Appreciation
10.58%
Source: Public Records

Purchase History

We collect this data history from publicly available records. To have your information removed, we recommend requesting removal directly through your county’s website.

Date Buyer Sale Price Title Company
$82,000 Heritage Title Co
Grindstaff Paul $42,600 Fidelity Natl Title
Source: Public Records

Mortgage History

We collect this data history from publicly available records. To have your information removed, we recommend requesting removal directly through your county’s website.

Date Status Borrower Loan Amount
Open $112,500
Closed House Jordan $79,540
Previous Owner Malo Marlene $15,000
Previous Owner Malo Marlene $35,203
Source: Public Records

Property History

We collect this data history from publicly available records. To have your information removed, we recommend requesting removal directly through your county’s website.

Date Event Price List to Sale Price per Sq Ft Prior Sale
06/20/2025 06/20/25 Sold $150,000 +3.4% $133 / Sq Ft
05/09/2025 05/09/25 Pending -- -- --
05/06/2025 05/06/25 For Sale $145,000 +76.8% $129 / Sq Ft
02/26/2019 02/26/19 Sold $82,000 +2.6% $73 / Sq Ft View Prior Sale
01/02/2019 01/02/19 Pending -- -- --
12/17/2018 12/17/18 For Sale $79,900 -- $71 / Sq Ft
Source: Midwest Real Estate Data (MRED)

Tax History

We collect this data history from publicly available records. To have your information removed, we recommend requesting removal directly through your county’s website.

Year Tax Paid Tax Assessment Tax Assessment Total Assessment is a certain percentage of the fair market value that is determined by local assessors to be the total taxable value of land and additions on the property. Land Improvement
2024 $3,212 $37,975 $5,095 $32,880
2023 $3,143 $34,022 $4,565 $29,457
2022 $2,581 $27,167 $4,235 $22,932
2021 $2,475 $25,300 $3,944 $21,356
2020 $2,401 $24,246 $3,780 $20,466
2019 $2,374 $23,023 $3,589 $19,434
2018 $1,997 $17,426 $3,426 $14,000
2017 $1,930 $16,354 $3,215 $13,139
2016 $1,880 $15,284 $3,005 $12,279
2013 -- $15,047 $2,958 $12,089
Source: Public Records

Agents Affiliated with this Home

  • Section Image
  • Section Image
  • Section Image
  • Section Image
  • Section Image
  • Section Image
See All Agents

Map

Source: Midwest Real Estate Data (MRED)

MLS Number: 12345718

Midwest Real Estate Data (MRED)

APN: 09-34-131-010

Your Personal Tour Guide

Ask me questions while you tour the home.