
Jorge Mariscal
RE/MAX Partners
(708) 859-6514
123 Total Sales
1 in Archer Heights
$45,000 Price


Estimated Value: $408,000 - $459,000
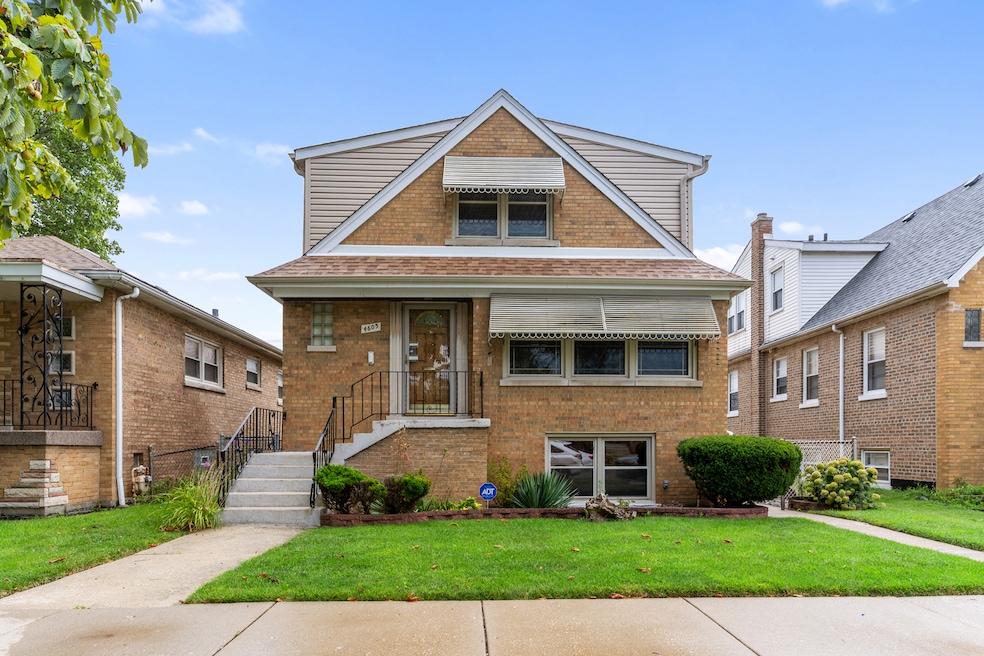
Welcome to this beautiful and spacious four bedroom, three full bath home in the desirable Archer Heights neighborhood of Chicago. This amazing property offers ample space for gatherings and entertaining, freshly painted with stunning gleaming hardwood floors and large windows that flood the space with natural light. The main level features three large bedrooms one bathroom and a large chef's kitchen with ample counter space. The well maintained backyard oasis is perfect for relaxing or hosting summer BBQs. Upstairs, you'll find a phenomenal in-law arrangement with one bedroom, one bathroom,living room and eat-in kitchen Additional features of this home include a finished basement with a family room area, laundry room, third full bathroom and storage space and a dry bar, as well as a 2-car garage for convenient parking. Located in a quiet and family-friendly neighborhood, this home is just minutes away from parks, schools, shopping, dining options and midway airport Don't miss out on the opportunity to make this stunning property your forever home Schedule a showing today!
Last Agent to Sell the Property
Smart Home Realty License #475165138 Listed on: 08/21/2025
We collect this data history from publicly available records. To have your information removed, we recommend requesting removal directly through your county’s website.
Jorge Mariscal
RE/MAX Partners
(708) 859-6514
123 Total Sales
1 in Archer Heights
$45,000 Price
Izzy Corona
Premiere Realty Group Inc
(331) 258-8080
89 Total Sales
2 in Archer Heights
$240K - $361K Price Range
Elizabeth Goodchild
Realty of America
(224) 479-1826
467 Total Sales
1 in Archer Heights
$280,000 Price
Maria Ortiz
Kale Realty
(708) 726-3036
65 Total Sales
1 in Archer Heights
$420,000 Price
Evan Peng
Landmark Property Group Realty, LLC
(877) 589-9448
156 Total Sales
2 in Archer Heights
$110K - $370K Price Range
Jose Cortez
Golden Enterprise Realty Inc
(866) 598-2035
87 Total Sales
1 in Archer Heights
$208,800 Price
We collect this data history from publicly available records. To have your information removed, we recommend requesting removal directly through your county’s website.
| Date | Buyer | Sale Price | Title Company |
|---|---|---|---|
| $415,000 | None Listed On Document |
We collect this data history from publicly available records. To have your information removed, we recommend requesting removal directly through your county’s website.
| Date | Status | Borrower | Loan Amount |
|---|---|---|---|
| Open | $394,250 |
We collect this data history from publicly available records. To have your information removed, we recommend requesting removal directly through your county’s website.
| Date | Event | Price | List to Sale | Price per Sq Ft |
|---|---|---|---|---|
| 09/23/2025 09/23/25 | Sold | $415,000 | 0.0% | $334 / Sq Ft |
| 08/26/2025 08/26/25 | Pending | -- | -- | -- |
| 08/21/2025 08/21/25 | For Sale | $415,000 | -- | $334 / Sq Ft |
We collect this data history from publicly available records. To have your information removed, we recommend requesting removal directly through your county’s website.
| Year | Tax Paid | Tax Assessment Tax Assessment Total Assessment is a certain percentage of the fair market value that is determined by local assessors to be the total taxable value of land and additions on the property. | Land | Improvement |
|---|---|---|---|---|
| 2025 | $2,977 | $27,000 | $5,985 | $21,015 |
| 2024 | $2,977 | $27,000 | $5,985 | $21,015 |
| 2023 | $2,385 | $20,000 | $4,788 | $15,212 |
| 2022 | $2,385 | $20,000 | $4,788 | $15,212 |
| 2021 | $2,258 | $20,000 | $4,788 | $15,212 |
| 2020 | $2,345 | $20,515 | $4,788 | $15,727 |
| 2019 | $2,338 | $23,051 | $4,788 | $18,263 |
| 2018 | $2,303 | $23,051 | $4,788 | $18,263 |
| 2017 | $2,466 | $22,534 | $4,309 | $18,225 |
| 2016 | $2,856 | $22,534 | $4,309 | $18,225 |
| 2015 | $3,329 | $22,534 | $4,309 | $18,225 |
| 2014 | $2,623 | $18,433 | $4,069 | $14,364 |
| 2013 | $2,553 | $18,433 | $4,069 | $14,364 |
Seller's Agent in 2025
Jason Gatz
Smart Home Realty
(708) 856-4428
1 in this area
42 Total Sales
Buyer's Agent in 2025
Salvador Romero
PAK Home Realty
(847) 800-0588
3 in this area
75 Total Sales
Source: Midwest Real Estate Data (MRED)
MLS Number: 12452366
APN: 19-03-420-039-0000
Disclaimer: Certain information contained herein is derived from information provided by parties other than Homes.com. All information provided is deemed reliable, but is not guaranteed to be accurate and should be independently verified.
All data is obtained from various sources and may not have been verified by broker or MLS GRID. Supplied Open House Information is subject to change without notice. All information should be independently reviewed and verified for accuracy. Properties may or may not be listed by the office/agent presenting the information. Some IDX listings have been excluded from this website.
Listings courtesy of Midwest Real Estate Data (MRED) as distributed by MLS GRID.
Based on information submitted to the MLS GRID
Ask me questions while you tour the home.