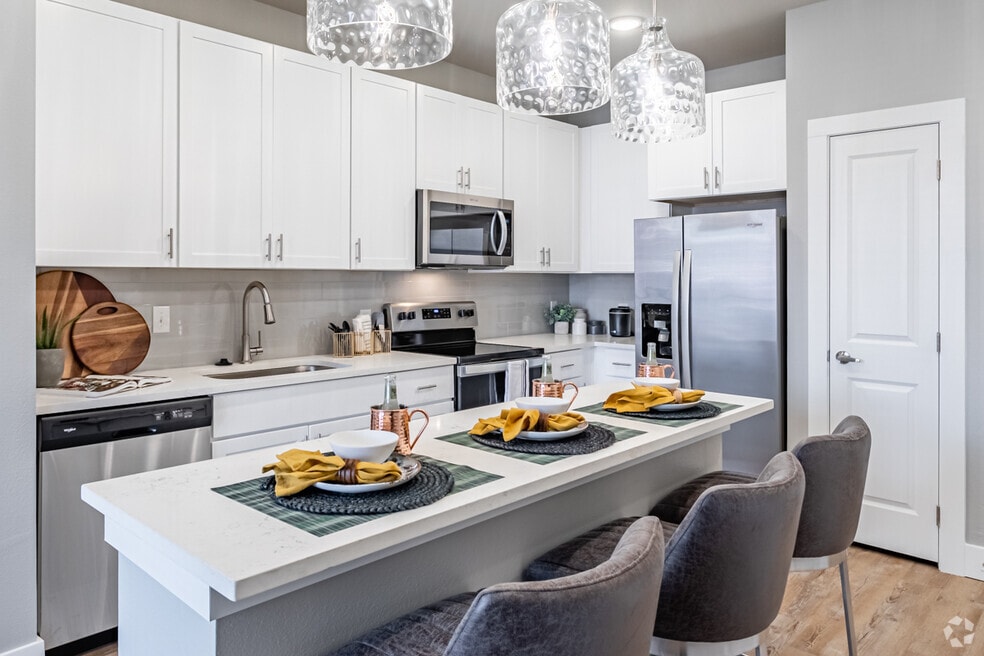


Make it yours!
$1000 off 1st month's rent on select floor plans + fees credited! Restrictions apply.
Highlights
- Pickleball Court
- Cabana
- Pet Washing Station
- Pool
- Walk-In Closets
- Sundeck
About Uptown Terrace
Welcome to Uptown Terrace in Rogers, Arkansas! We offer modern studio, 1, 2, & 3 bedroom apartments with thoughtful finishes like granite countertops and walk-in closets.
Our prime location puts you steps from restaurants, shops, and essential services, perfect for commuting to the Walmart Northwest Arkansas campus or exploring Rogers.
Enjoy our vibrant community amenities including a refreshing swimming pool, pickleball court, fitness center, and pet-loving features like a dog park with a pet spa.
Discover comfortable and connected living at Uptown Terrace.

Pricing and Floor Plans
Studio
Railyard
$1,138 - $1,805
- Studio
- 1 Bath
- 558 Sq Ft
- $300 deposit
| Unit | Base Price | Sq Ft | Availability | Unit Details |
|---|---|---|---|---|
| D-425 | $1,188 | 558 | Now | |
| C-406 | $1,188 | 558 | Sep 8 | |
| C-414 | $1,188 | 558 | Sep 22 | |
| C-313 | $1,138 | 558 | Oct 11 | |
| D-409 | $1,188 | 558 | Oct 14 | |
| C-314 | $1,138 | 558 | Dec 3 |
1 Bedroom
Victory
$1,126 - $1,786
- 1 Bed
- 1 Bath
- 668 Sq Ft
- $300 deposit
| Unit | Base Price | Sq Ft | Availability | Unit Details |
|---|---|---|---|---|
| C-312 | $1,126 | 668 | Now | |
| C-416 | $1,176 | 668 | Now | |
| D-228 | $1,176 | 668 | Now | |
| D-230 | $1,176 | 668 | Now | |
| C-408 | $1,176 | 668 | Sep 16 | |
| D-307 | $1,126 | 668 | Sep 21 | |
| C-204 | $1,126 | 668 | Sep 22 | |
| D-308 | $1,176 | 668 | Sep 27 |
Rogers
$1,176 - $1,862
- 1 Bed
- 1 Bath
- 714 Sq Ft
- $300 deposit
| Unit | Base Price | Sq Ft | Availability | Unit Details |
|---|---|---|---|---|
| A-207 | $1,176 | 714 | Now | |
| A-303 | $1,176 | 714 | Now | |
| C-220 | $1,176 | 714 | Now | |
| D-224 | $1,176 | 714 | Now | |
| D-234 | $1,176 | 714 | Now | |
| D-324 | $1,176 | 714 | Now | |
| A-407 | $1,226 | 714 | Now | |
| C-420 | $1,226 | 714 | Now | |
| D-424 | $1,226 | 714 | Now | |
| D-334 | $1,176 | 714 | Sep 4 | |
| A-308 | $1,176 | 714 | Sep 14 | |
| B-412 | $1,226 | 714 | Sep 23 | |
| A-406 | $1,226 | 714 | Sep 25 | |
| A-409 | $1,226 | 714 | Sep 29 | |
| A-405 | $1,226 | 714 | Nov 10 |
Bellview
$1,789 - $2,717
- 1 Bed
- 1 Bath
- 828 Sq Ft
- $300 deposit
| Unit | Base Price | Sq Ft | Availability | Unit Details |
|---|---|---|---|---|
| D-113 | $1,789 | 828 | Now |
Twin Creek
Call for Rent
- 1 Bed
- 2 Baths
- 1,001 Sq Ft
- $300 deposit
Pinnacle Hills
Call for Rent
- 1 Bed
- 2 Baths
- 1,108 Sq Ft
- $300 deposit
2 Bedrooms
Sling Station
$1,623 - $2,405
- 2 Beds
- 2 Baths
- 960 Sq Ft
- $300 deposit
| Unit | Base Price | Sq Ft | Availability | Unit Details |
|---|---|---|---|---|
| D-217 | $1,623 | 960 | Oct 14 | |
| C-211 | $1,623 | 960 | Nov 5 |
Fairview
$1,698 - $2,436
- 2 Beds
- 2 Baths
- 1,175 Sq Ft
- $300 deposit
| Unit | Base Price | Sq Ft | Availability | Unit Details |
|---|---|---|---|---|
| C-207 | $1,698 | 1,175 | Now |
Razorback
$1,858 - $2,665
- 2 Beds
- 2 Baths
- 1,201 Sq Ft
- $300 deposit
| Unit | Base Price | Sq Ft | Availability | Unit Details |
|---|---|---|---|---|
| A-202 | $1,858 | 1,201 | Now | |
| D-302 | $1,858 | 1,201 | Now | |
| C-319 | $1,858 | 1,201 | Sep 11 |
3 Bedrooms
Big Red
$1,717 - $2,642
- 3 Beds
- 2 Baths
- 1,344 Sq Ft
- $300 deposit
| Unit | Base Price | Sq Ft | Availability | Unit Details |
|---|---|---|---|---|
| D-423 | $1,717 | 1,344 | Sep 9 | |
| C-409 | $1,717 | 1,344 | Oct 7 |
Eagles
$1,987 - $3,057
- 3 Beds
- 2 Baths
- 1,488 Sq Ft
- $300 deposit
| Unit | Base Price | Sq Ft | Availability | Unit Details |
|---|---|---|---|---|
| D-311 | $1,987 | 1,488 | Now |
Fees and Policies
The fees below are based on community-supplied data and may exclude additional fees and utilities. Use the Rent Estimate Calculator to determine your monthly and one-time costs based on your requirements.
Property Fee Disclaimer: Based on community-supplied data and independent market research. Subject to change without notice. May exclude fees for mandatory or optional services and usage-based utilities.
Community Details
Property Information
- Built in 2021
- 260 units/4 stories
Lease Options
- 3 - 15 Month Leases
Community Amenities
Property Services
- Property Manager on Site
- Package Service
- Car Charging Station
- Maintenance on site
- Pet Care
- Pet Washing Station
- Key Fob Entry
Shared Community
- Business Center
- Clubhouse
- Storage Space
- Elevator
- Lounge
Fitness & Recreation
- Fitness Center
- Pool
- Bicycle Storage
- Pickleball Court
Outdoor Features
- Courtyard
- Picnic Area
- Gated
- Cabana
- Grill
- Sundeck
- Dog Park
Additional Amenities
- Bike Shop
- Ceiling Fans
- Ceramic Tile Backsplash
- City and Skyline Views
- En Suite with Walk In Closet
- En-Suite Primary Bedrooms
- Exclusive Balcony
- Exclusive Patio / Balcony
- Full Size Washer & Dryer
- Full Size Washer and Dryer Included
- Full Size Washer and Dryer Provided
- Glass Top Range
- Grilling Stations
- Hardwood Inspired Flooring
- Keyless Entry
- Kitchen Island
- Open Concept Floor Plan
- Open Concept Living Space
- Pickleball Court
- Primary En Suite with Walk In Closet
- Quartz Counters
- Side-By-Side Refrigerator with Ice Maker
- Stack Washer/Dryer
- Stainless Appliance Package
- Tile Backsplace
- Undermount Kitchen Sinks
Apartment Features
Indoor Features
- Air Conditioning
- Washer/Dryer
- Heating
- Ceiling Fans
- Sprinkler System
- Tub/Shower
- Smoke Free
Kitchen Features & Appliances
- Dishwasher
- Disposal
- Microwave
- Kitchen
- Ice Maker
- Refrigerator
- Oven
- Stainless Steel Appliances
- Range
- Freezer
- Quartz Countertops
Model Details
- Views
- Walk-In Closets
- Carpet
- Linen Closet
- Vinyl Flooring
- Balcony
- Patio
Additional Amenities
- Den / Flex Room
- Double Vanity
- Glasstop Stove
- Kitchen Pantry
- Open-Concept Layouts
- Oval Soaking Tub
- Overhead Lighting
- Pendant Lights
- Pergola
- Private Fenced Yard
- Walk-In Shower
Matterport 3D Tours
Map
- 1 W Colonial Dr
- 5189 W Pauline Whitaker Pkwy
- 5183 & 5185 W Pauline Whitaker Pkwy
- 5183 W Pauline Whitaker Pkwy
- 18 W Champions Blvd
- 4601 S 47th St
- 4621 S 47th St
- 4615 S 47th St
- 4619 S 47th St
- 4603 S 47th St
- 4605 S 47th St
- 4625 S 47th St
- 4613 S 47th St
- 4111 S Champions Dr
- 4101 Champions Dr
- 4103 S Champions Dr Unit 17
- 2 S Samoset Ct
- 3923 S Champions Dr
- 3915 S Champions Dr
- 3907 S Champions Dr
- 5 S Prairie Dunes Dr
- 5050 W Highland Knolls Rd
- 27 Prairie Dunes Dr
- 4607 S 47th St
- 4611 S 47th St
- 5100 W Park Ave
- 3938 S Grand Ave
- 5401 S 61st St
- 5505 W Northgate Rd
- 4602 W Warbal Trail
- 6513 W Pleasant Way
- 6506 W Knoll View Way
- 6517 W Pleasant Way
- 6521 W Knoll View Way
- 2701 S 55th St
- 6502 Hearth Falls Dr
- 6508 Stone Lake Dr
- 3050 W Berkeley Ave
- 1925 Stratsman Ln
- 2316 S 31st Place
Ask me questions while you tour the home.