
Axay Parekh
Responds Quickly
Epique Realty
(918) 727-8097
60 Total Sales
1 in Central Broken Arrow
$320,000 Price
Estimated Value: $211,000 - $226,597
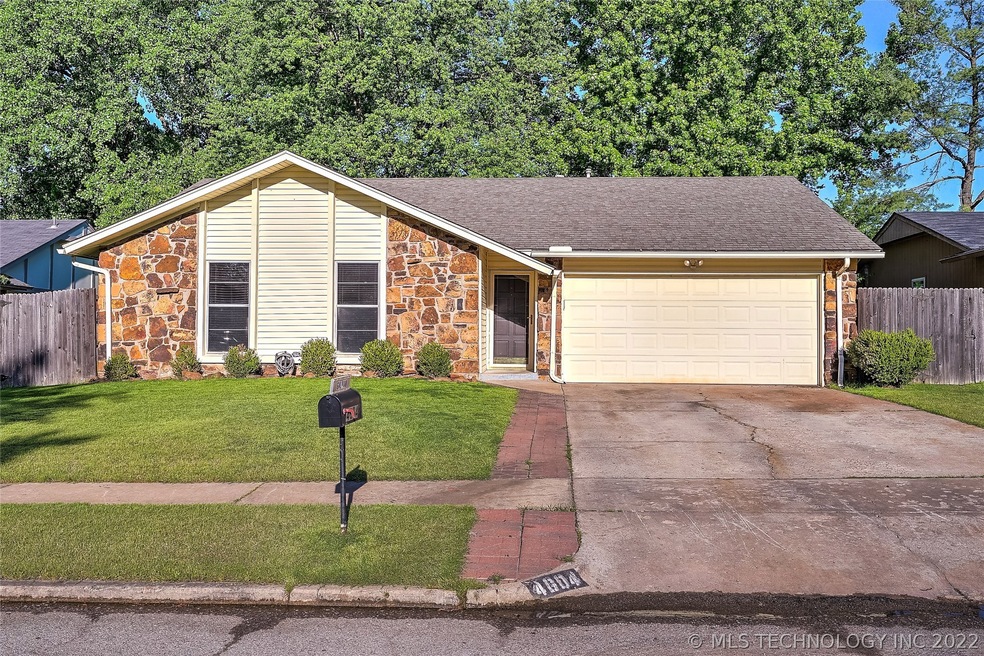
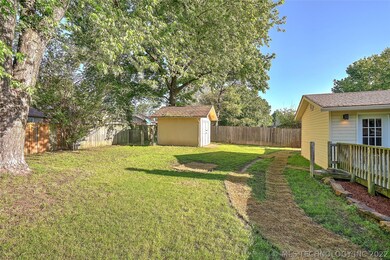
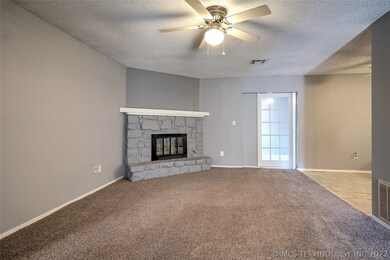
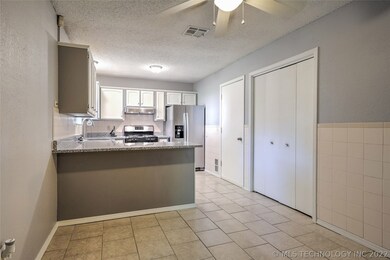
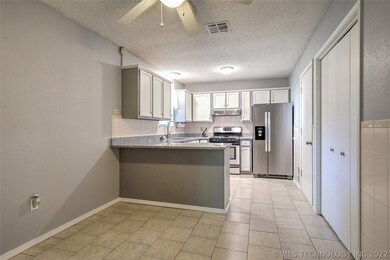
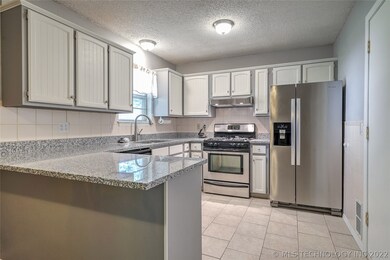
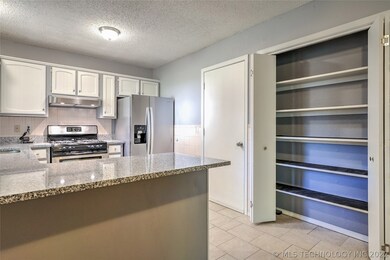
Cute and updated in Broken Arrow! 3 bedrooms, 2 full baths, 2 living areas, 2 car garage. New granite in kitchen with ss appliances, large inside laundry room, Fresh paint, new tile, good space, fully fenced yard with shed.
Last Agent to Sell the Property
Chinowth & Cohen License #146466 Listed on: 05/27/2020
Last Buyer's Agent
Chris Howey
Inactive Office License #178007
We collect this data history from publicly available records. To have your information removed, we recommend requesting removal directly through your county’s website.
Axay Parekh
Epique Realty
(918) 727-8097
60 Total Sales
1 in Central Broken Arrow
$320,000 Price
Jackie Shields
Keller Williams Premier
(539) 666-4864
276 Total Sales
3 in Central Broken Arrow
$125K - $289K Price Range
Michael Young
Keller Williams Preferred
(539) 549-2434
37 Total Sales
2 in Central Broken Arrow
$190K - $200K Price Range
Brandon Hart
Flotilla Real Estate Partners
(405) 546-2537
385 Total Sales
3 in Central Broken Arrow
$231K - $243K Price Range
Dustin Moseley
Keller Williams Preferred
(539) 233-4811
157 Total Sales
5 in Central Broken Arrow
$175K - $350K Price Range
Susan Olivarez
Keller Williams Advantage
(539) 666-1782
126 Total Sales
3 in Central Broken Arrow
$120K - $275K Price Range
We collect this data history from publicly available records. To have your information removed, we recommend requesting removal directly through your county’s website.
| Date | Buyer | Sale Price | Title Company |
|---|---|---|---|
| $153,000 | Multiple | ||
| $84,000 | The Executives Title & Escro | ||
| -- | The Executives Title & Escro | ||
| -- | -- | ||
| $100,000 | -- | ||
| $50,000 | -- |
We collect this data history from publicly available records. To have your information removed, we recommend requesting removal directly through your county’s website.
| Date | Status | Borrower | Loan Amount |
|---|---|---|---|
| Open | $150,228 | ||
| Previous Owner | $75,000 | ||
| Previous Owner | $17,035 | ||
| Previous Owner | $80,000 | ||
| Previous Owner | $67,200 | ||
| Previous Owner | $67,200 |
We collect this data history from publicly available records. To have your information removed, we recommend requesting removal directly through your county’s website.
| Date | Event | Price | List to Sale | Price per Sq Ft |
|---|---|---|---|---|
| 07/08/2020 07/08/20 | Sold | $153,000 | +4.1% | $108 / Sq Ft |
| 05/27/2020 05/27/20 | Pending | -- | -- | -- |
| 05/27/2020 05/27/20 | For Sale | $147,000 | -- | $104 / Sq Ft |
We collect this data history from publicly available records. To have your information removed, we recommend requesting removal directly through your county’s website.
| Year | Tax Paid | Tax Assessment Tax Assessment Total Assessment is a certain percentage of the fair market value that is determined by local assessors to be the total taxable value of land and additions on the property. | Land | Improvement |
|---|---|---|---|---|
| 2025 | $2,507 | $19,483 | $2,053 | $17,430 |
| 2024 | $2,271 | $18,556 | $2,074 | $16,482 |
| 2023 | $2,271 | $17,671 | $1,892 | $15,779 |
| 2022 | $2,181 | $16,830 | $2,093 | $14,737 |
| 2021 | $2,183 | $16,830 | $2,093 | $14,737 |
| 2020 | $1,338 | $10,138 | $1,646 | $8,492 |
| 2019 | $1,296 | $9,814 | $1,594 | $8,220 |
| 2018 | $1,237 | $9,498 | $1,542 | $7,956 |
| 2017 | $1,203 | $10,193 | $1,655 | $8,538 |
| 2016 | $1,163 | $9,896 | $1,914 | $7,982 |
| 2015 | $1,116 | $9,608 | $1,858 | $7,750 |
| 2014 | $1,091 | $9,328 | $1,804 | $7,524 |
Seller's Agent in 2020
Allison Hayes
Chinowth & Cohen
(918) 855-5868
13 in this area
219 Total Sales
C
Buyer's Agent in 2020
Chris Howey
Inactive Office
Source: MLS Technology
MLS Number: 2018764
APN: 78230-84-26-31650
Disclaimer: Certain information contained herein is derived from information provided by parties other than Homes.com. All information provided is deemed reliable, but is not guaranteed to be accurate and should be independently verified.
IDX information is provided exclusively for personal, non-commercial use, and may not be used for any purpose other than to identify prospective properties consumers may be interested in purchasing.
Information is deemed reliable but not guaranteed.
Ask me questions while you tour the home.