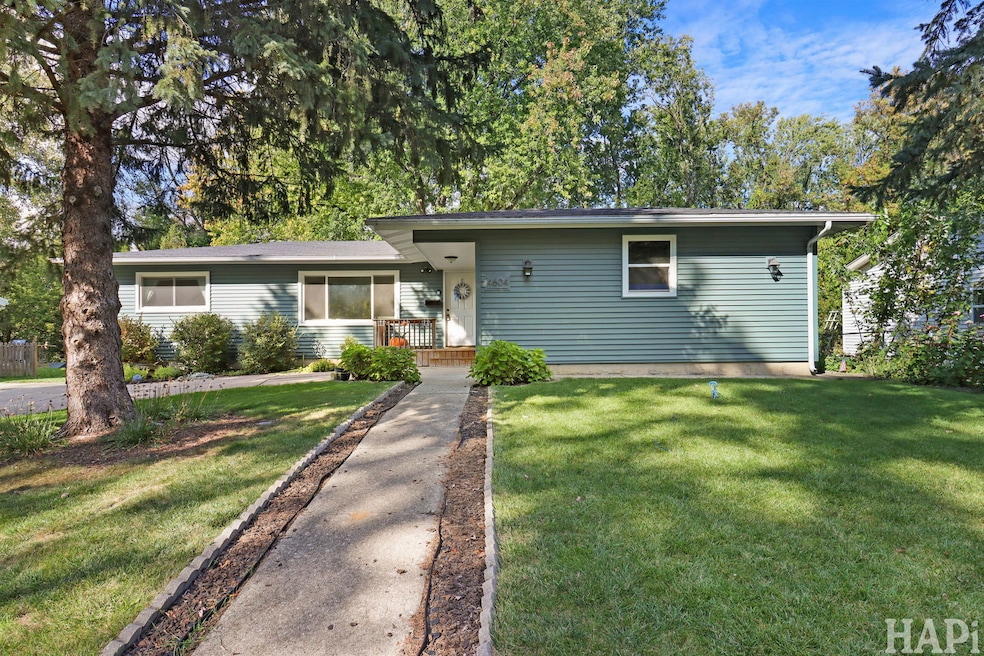
NOT LISTED FOR SALE

4604 Sussex Dr McHenry, IL 60050

McHenry Area

Estimated Value: $341,000 - $392,000

3 Beds
2.5 Baths
1,440 Sq Ft
$255/Sq Ft Est. Value

Sale Details

Date Sold: November 24, 2025

Last sale price $360,000 $250 Per Sq Ft

Est. 2% increase in value since last sale

Current estimated payment $2,500 / mo

4 Days on Market

Highlights

  • Property is near park
  • Wood Flooring
  • Living Room
  • Ranch Style House
  • 1 Car Attached Garage
  • Laundry Room

About This Home

As of November 2025

Welcome home! This beautifully updated property features a fully refinished walkout basement (2020) with sleek can lighting, a cozy den, and even a built-in coffee bar-perfect for both entertaining and everyday living. The main level showcases stunning hardwood floors throughout, leading you into a bright kitchen with elegant marble countertops. French doors add charm and character throughout the home, complementing its three bedrooms and two full bathrooms. Nestled against a serene, wooded backdrop, this home offers both style and tranquility-a perfect retreat for its new owner.

Last Agent to Sell the Property

Dawn Bremer

Keller Williams Success Realty License #475168070 Listed on: 10/02/2025

Keller Williams Success Realty

Last Buyer's Agent

Ryan Coler

Real 1 Realty License #475172155

Create a Home Valuation Report for This Property
The Home Valuation Report is an in-depth analysis detailing your home's value as well as a comparison with similar homes in the area

Home Details

Home Type

  • Single Family

Est. Annual Taxes

  • $5,740

Year Built

  • Built in 1968

Lot Details

  • Lot Dimensions are 50x50
  • Paved or Partially Paved Lot

Parking

  • 1 Car Attached Garage
  • Parking Available
  • Driveway

Home Design

  • Ranch Style House
  • Vinyl Siding

Interior Spaces

  • 1,440 Sq Ft Home
  • French Doors
  • Family Room
  • Living Room
  • Dining Room
  • Wood Flooring
  • Laundry Room

Bedrooms and Bathrooms

  • 3 Bedrooms
  • 3 Potential Bedrooms
  • Bathroom on Main Level

Finished Basement

  • Walk-Out Basement
  • Basement Fills Entire Space Under The House
  • Exterior Basement Entry
  • Recreation or Family Area in Basement
  • Finished Basement Bathroom

Location

  • Property is near park

Schools

  • Riverwood Elementary School
  • Parkland Middle School
  • Mchenry Campus High School

Utilities

  • Central Air
  • Heating System Uses Natural Gas

Listing and Financial Details

  • Homeowner Tax Exemptions

Home Details

Home Type

Single Family

Est. Annual Taxes

$5,740

Year Built

Built in 1968

Lot Details

0 Sq Ft Lot

Parking

1

Listing Details

  • Property Type: Residential
  • Property Type: Detached Single
  • Type Detached: 1 Story
  • Ownership: Fee Simple
  • ArchitecturalStyle: Ranch
  • New Construction: No
  • Property Sub-Type: 1 Story
  • Year Built: 1968
  • Age: 51-60 Years
  • Built Before 1978 (Y/N): Yes
  • Disability Access and/or Equipped: No
  • General Information: School Bus Service
  • Rebuilt (Y/N): No
  • Rehab (Y/N): No
  • Actual Status: Closed
  • SomePhotosVirtuallyStaged: No
  • Special Features: None
  • Property Sub Type: Detached

Interior Features

  • Basement: Finished, Exterior Entry, Rec/Family Area, Full, Walk-Out Access
  • Full Bathrooms: 2
  • Half Bathrooms: 1
  • Total Bathrooms: 3
  • Total Bedrooms: 3
  • Door Features: French Doors
  • Flooring: Hardwood
  • Interior Amenities: 1st Floor Bedroom, 1st Floor Full Bath
  • LivingArea: 1440
  • Room Type: No additional rooms
  • Estimated Total Finished Sq Ft: 0
  • Basement Bathrooms: Yes
  • Below Grade Bedrooms: 0
  • Total Sq Ft: 0
  • Flooring: Hardwood

Exterior Features

  • Construction Materials: Vinyl Siding
  • Waterfront: No

Garage/Parking

  • Garage Spaces: 1
  • Parking Features: Concrete, Yes, Garage Owned, Attached, Garage
  • ParkingTotal: 1

Utilities

  • Sewer: Public Sewer
  • Cooling: Central Air
  • Electric: Circuit Breakers
  • Heating: Natural Gas
  • Water Source: Public

Condo/Co-op/Association

  • Association Fee Frequency: Not Applicable
  • Community Features: Park, Sidewalks, Street Lights, Street Paved
  • Master Association Fee: No
  • Master Association Fee Frequency: Not Required

Fee Information

  • Association Fee Includes: None

Schools

  • Elementary School: Riverwood Elementary School
  • High School: Mchenry Campus
  • Middle/Junior School: Parkland Middle School

Lot Info

  • Lot Dimensions: 50x50
  • Rural (Y/N): N
  • Lot Size: Less Than .25 Acre
  • Special Assessments: N

Rental Info

  • Board Number: 10

Tax Info

  • Tax Annual Amount: 5740
  • Tax Year: 2024
  • Tax Exemptions: Homeowner

Ownership History

We collect this data history from publicly available records. To have your information removed, we recommend requesting removal directly through your county’s website.

Date Name Owned For Owner Type

Purchase Details

Listed on
Oct 2, 2025
Closed on
Nov 21, 2025
Sold by
Bought by
Seller's Agent
Dawn Bremer
Keller Williams Success Realty
Buyer's Agent
Ryan Coler
Real 1 Realty
List Price
$360,000
Sold Price
$360,000
Views
25
Current Estimated Value
$367,911

Home Financials for this Owner

Home Financials are based on the most recent Mortgage that was taken out on this home.
Estimated Appreciation
$7,911
Avg. Annual Appreciation
3.20%
Original Mortgage
$226,000
Outstanding Balance
$224,546
Interest Rate
6.5%
Mortgage Type
New Conventional
Estimated Equity
$143,365

Purchase Details

Closed on
Oct 31, 2017
Sold by
Bought by

Home Financials for this Owner

Home Financials are based on the most recent Mortgage that was taken out on this home.
Original Mortgage
$169,750
Interest Rate
3.83%
Mortgage Type
New Conventional

Purchase Details

Closed on
Jun 11, 2014
Sold by
Bought by

Home Financials for this Owner

Home Financials are based on the most recent Mortgage that was taken out on this home.
Original Mortgage
$7,500
Interest Rate
4.2%
Mortgage Type
Stand Alone Second

Purchase Details

Closed on
Aug 8, 2013
Sold by
Bought by

Purchase Details

Closed on
Aug 29, 2007
Sold by
Bought by

Purchase Details

Closed on
Aug 25, 2000
Sold by
Bought by
Source: Public Records

Purchase History

We collect this data history from publicly available records. To have your information removed, we recommend requesting removal directly through your county’s website.

Date Buyer Sale Price Title Company
$360,000 Chicago Title
$175,000 Fidelity National Title
$145,000 Fidelity National Title
$42,000 Fidelity Natl Title
-- None Available
-- --
Source: Public Records

Mortgage History

We collect this data history from publicly available records. To have your information removed, we recommend requesting removal directly through your county’s website.

Date Status Borrower Loan Amount
Open $226,000
Closed $169,750
Previous Owner $7,500
Previous Owner $139,906
Source: Public Records

Property History

We collect this data history from publicly available records. To have your information removed, we recommend requesting removal directly through your county’s website.

Date Event Price List to Sale Price per Sq Ft
11/24/2025 11/24/25 Sold $360,000 0.0% $250 / Sq Ft
10/20/2025 10/20/25 Pending -- -- --
10/15/2025 10/15/25 For Sale $360,000 -- $250 / Sq Ft
Source: Midwest Real Estate Data (MRED)

Tax History

We collect this data history from publicly available records. To have your information removed, we recommend requesting removal directly through your county’s website.

Year Tax Paid Tax Assessment Tax Assessment Total Assessment is a certain percentage of the fair market value that is determined by local assessors to be the total taxable value of land and additions on the property. Land Improvement
2024 $5,740 $75,858 $13,225 $62,633
2023 $5,539 $67,961 $11,848 $56,113
2022 $5,419 $63,050 $10,992 $52,058
2021 $5,158 $58,717 $10,237 $48,480
2020 $4,978 $56,269 $9,810 $46,459
2019 $4,280 $47,509 $10,377 $37,132
2018 $3,980 $40,730 $9,906 $30,824
2017 $4,512 $38,226 $9,297 $28,929
2016 $4,393 $35,725 $8,689 $27,036
2013 -- $35,171 $8,554 $26,617
Source: Public Records

Agents Affiliated with this Home

  • Section Image
  • Section Image
See All Agents

Map

Source: Midwest Real Estate Data (MRED)

MLS Number: 12486513

Midwest Real Estate Data (MRED)

APN: 09-27-377-005

Your Personal Tour Guide

Ask me questions while you tour the home.