NOT LISTED FOR SALE

46040 Paseo Gallante Temecula, CA 92592

Redhawk Neighborhood

Estimated Value: $874,807

4 Beds
4 Baths
2,742 Sq Ft
$319/Sq Ft Est. Value

Sale Details

Date Sold: September 2, 2021

Last sale price $750,000 $274 Per Sq Ft

Est. 17% increase in value since last sale

Current estimated payment $5,673 / mo

9 Days on Market

Highlights

  • On Golf Course
  • Primary Bedroom Suite
  • Traditional Architecture
  • Helen Hunt Jackson Elementary School Rated A-
  • Updated Kitchen
  • 2-minute walk to Paseo Gallante Park

About This Home

As of September 2021

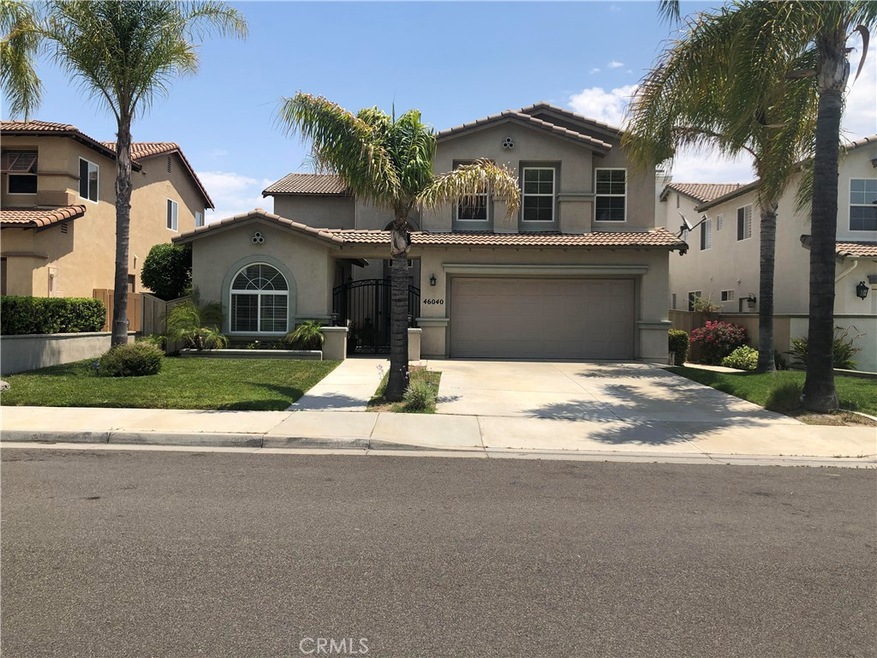
MODEL PERFECT-Beautiful Redhawk home on the 11th hole of the golf course. This beautiful 4 bedroom 3 bath home has been meticulously maintained with attention to every detail. The gourmet kitchen has been upgraded with new granite counter tops and lighted cabinetry. The kitchen is part of a large great room with beautiful hardwood flooring throughout. Off the kitchen is a breakfast nook with a view of the golf course. The great room is also comprised of a family room for watching TV, built in china cabinet and a fireplace to keep you cozy on cold evenings. The home is complete with a formal living area and formal dining space. Upstairs you will find a large master suite with seating area and balcony, a large guest bedroom, and an office with built in shelving. The home has plantation shutters in every room except the formal living room. Outside is a private Casita with a bedroom and bath; perfect for overnight guests or maybe a college student. The entry to the home is behind a locked gate for added security. Your summer evenings can be spent on your backyard patio with a peaceful view of the golf course. The home is in the award winning Temecula School district and is with-in walking distance of the coveted Great Oak high school, This home will be available by private showing only, call today to make your appointment.

Last Agent to Sell the Property

Kathi Kemmis

NON-MEMBER/NBA or BTERM OFFICE License #01797443 Listed on: 06/24/2021
NON-MEMBER/NBA or BTERM OFFICE

Co-Listed By

Alma Wesson

KW Temecula License #00756152

Last Buyer's Agent

General NONMEMBER

NONMEMBER MRML

Home Details

Home Type

  • Single Family

Year Built

  • Built in 1998

Lot Details

  • 5,663 Sq Ft Lot
  • On Golf Course
  • Landscaped
  • Front and Back Yard Sprinklers
  • Back and Front Yard

HOA Fees

  • $39 Monthly HOA Fees

Parking

  • 2 Car Direct Access Garage
  • Parking Available
  • Front Facing Garage
  • Two Garage Doors
  • Garage Door Opener
  • Driveway

Home Design

  • Traditional Architecture
  • Entry on the 1st floor
  • Slab Foundation
  • Fire Rated Drywall
  • Tile Roof
  • Stucco

Interior Spaces

  • 2,742 Sq Ft Home
  • 2-Story Property
  • Cathedral Ceiling
  • Ceiling Fan
  • Plantation Shutters
  • Family Room with Fireplace
  • Great Room
  • Family Room Off Kitchen
  • Living Room
  • Dining Room
  • Home Office
  • Golf Course Views
  • Laundry Room

Kitchen

  • Updated Kitchen
  • Open to Family Room
  • Eat-In Kitchen
  • Breakfast Bar
  • Walk-In Pantry
  • Gas Oven
  • Built-In Range
  • Range Hood
  • Microwave
  • Dishwasher
  • Kitchen Island
  • Granite Countertops
  • Corian Countertops
  • Disposal

Flooring

  • Wood
  • Carpet
  • Tile

Bedrooms and Bathrooms

  • 4 Bedrooms
  • All Upper Level Bedrooms
  • Primary Bedroom Suite
  • 4 Full Bathrooms
  • Corian Bathroom Countertops
  • Hydromassage or Jetted Bathtub
  • Separate Shower

Home Security

  • Closed Circuit Camera
  • Carbon Monoxide Detectors
  • Fire and Smoke Detector

Outdoor Features

  • Balcony
  • Exterior Lighting

Schools

  • Helen Hunt Elementary School
  • Erle Stanley Gardner Middle School
  • Great Oak High School

Utilities

  • Central Heating and Cooling System
  • Natural Gas Connected

Additional Features

  • More Than Two Accessible Exits
  • Suburban Location

Listing and Financial Details

  • Tax Lot 27
  • Tax Tract Number 230
  • Assessor Parcel Number 962241032

Community Details

Overview

  • Red Hawk Community Association, Phone Number (951) 699-2918
  • Avalon HOA
  • Maintained Community

Additional Features

  • Laundry Facilities
  • Resident Manager or Management On Site

Home Details

Home Type

Single Family

Year Built

Built in 1998

Lot Details

5,663 Sq Ft Lot

HOA Fees

$39 per month

Parking

2

Listing Details

  • Structure Type: House
  • Assessments: Yes
  • Inclusions: Washer and Dryer, Garage Refrigerator, all kitchen appliances.
  • Property Attached: No
  • Road Frontage Type: City Street
  • Road Surface Type: Paved
  • Security: Carbon Monoxide Detector(s), Closed Circuit Camera(s), Smoke Detector(s)
  • View: Yes
  • Architectural Style: Traditional
  • Property Sub Type: Single Family Residence
  • Property Type: Residential
  • Parcel Number: 962241032
  • Year Built: 1998
  • Special Features: None

Interior Features

  • Fireplace: Yes
  • Living Area: 2742.00 Square Feet
  • Interior Amenities: Balcony, Cathedral Ceiling(s), Ceiling Fan(s), Corian Counters, Granite Counters, High Ceilings, Pantry
  • Stories: 2
  • Common Walls: No Common Walls
  • Flooring: Carpet, Tile, Wood
  • Accessibility Features: 2+ Access Exits
  • Appliances: Yes
  • Full Bathrooms: 4
  • Total Bedrooms: 4
  • Eating Area: Breakfast Counter / Bar, Family Kitchen, Dining Room, In Kitchen
  • Entry Level: 1
  • Fireplace Features: Family Room
  • Levels: Two
  • Main Level Bathrooms: 1
  • Price Per Square Foot: 273.52
  • Room Type: All Bedrooms Up, Great Room, Laundry, Living Room, Master Suite, Office, Walk-In Pantry
  • Window Features: Plantation Shutters
  • Bathroom Features: Bathtub, Shower, Corian Counters, Jetted Tub, Separate Tub And Shower, Soaking Tub
  • Room Kitchen Features: Granite Counters, Kitchen Island, Kitchen Open To Family Room, Remodeled Kitchen, Walk-In Pantry

Exterior Features

  • Foundation: Slab
  • View: Golf Course
  • Pool Private: No
  • Roof: Tile
  • Construction Materials: Drywall Walls, Stucco

Garage/Parking

  • Attached Garage: Yes
  • Garage Spaces: 2.00
  • Parking: Yes
  • Parking Features: Direct Garage Access, Driveway, Concrete, Garage Faces Front, Garage - Two Door, Garage Door Opener
  • Total Parking Spaces: 2.00

Utilities

  • Utilities: Electricity Connected, Natural Gas Connected, Sewer Connected, Water Connected
  • Sprinklers: Yes
  • Heating: Yes
  • Laundry: Yes
  • Appliances: Built-In Range, Dishwasher, Disposal, Gas Oven, Gas Range, Microwave, Range Hood, Refrigerator
  • Heating Type: Central
  • Laundry Features: Individual Room
  • Sewer: Public Sewer
  • Water Source: Public
  • Cooling: Central Air
  • Cooling: Yes

Condo/Co-op/Association

  • Association: Yes
  • Amenities: Maintenance Grounds, Management
  • Association Fee: 39.00
  • Association Fee Frequency: Monthly
  • Association Name: Red Hawk Community
  • Phone: 951-699-2918
  • Senior Community: No
  • Community Features: Sidewalks, Street Lights, Suburban
  • Association Management: Avalon

Schools

  • Elementary School: Helen Hunt
  • High School: Great Oak
  • Middle Or Junior School: Erle Stanley Gardner
  • Elementary School #2: HELHUN
  • High School2: GREOAK2

Lot Info

  • Additional Parcels: No
  • Land Lease: No
  • Lot Features: Back Yard, Front Yard, Landscaped, On Golf Course, Sprinkler System, Sprinklers In Front, Sprinklers In Rear
  • Lot Size Sq Ft: 5663.00
  • Lot Size Acres: 0.1300

Multi Family

  • Lease Considered: No
  • Lot Size Area: 5663.0000 Square Feet
  • Number Of Units Total: 1

Tax Info

  • Tax Census Tract: 432.52
  • Tax Lot: 27
  • Tax Tract Number: 230...

Ownership History

We collect this data history from publicly available records. To have your information removed, we recommend requesting removal directly through your county’s website.

Date Name Owned For Owner Type

Purchase Details

Listed on
Jun 24, 2021
Closed on
Jul 16, 2021
Sold by
Bought by
Seller's Agent
Kathi Kemmis
NON-MEMBER/NBA or BTERM OFFICE
Buyer's Agent
General NONMEMBER
NONMEMBER MRML
List Price
$749,950
Sold Price
$750,000
Premium/Discount to List
$50
0.007%
Current Estimated Value
$874,807

Home Financials for this Owner

Home Financials are based on the most recent Mortgage that was taken out on this home.
Estimated Appreciation
$124,807
Avg. Annual Appreciation
3.46%
Original Mortgage
$600,000
Interest Rate
1.87%
Mortgage Type
New Conventional

Purchase Details

Closed on
Dec 7, 2020
Sold by
Bought by

Home Financials for this Owner

Home Financials are based on the most recent Mortgage that was taken out on this home.
Original Mortgage
$235,200
Interest Rate
2.7%
Mortgage Type
VA

Purchase Details

Closed on
Aug 8, 2016
Sold by
Bought by

Purchase Details

Closed on
Feb 25, 2013
Sold by
Bought by

Home Financials for this Owner

Home Financials are based on the most recent Mortgage that was taken out on this home.
Original Mortgage
$220,750
Interest Rate
3.34%
Mortgage Type
VA

Purchase Details

Closed on
Mar 16, 2009
Sold by
Bought by

Home Financials for this Owner

Home Financials are based on the most recent Mortgage that was taken out on this home.
Original Mortgage
$250,000
Interest Rate
3.48%
Mortgage Type
VA

Purchase Details

Closed on
Feb 13, 2004
Sold by
Bought by

Home Financials for this Owner

Home Financials are based on the most recent Mortgage that was taken out on this home.
Original Mortgage
$276,000
Interest Rate
4.5%
Mortgage Type
Purchase Money Mortgage

Purchase Details

Closed on
Mar 11, 2003
Sold by
Bought by

Home Financials for this Owner

Home Financials are based on the most recent Mortgage that was taken out on this home.
Original Mortgage
$190,000
Interest Rate
5.82%

Purchase Details

Closed on
Mar 16, 1999
Sold by
Bought by

Purchase Details

Closed on
Feb 11, 1999
Sold by
Bought by

Purchase Details

Closed on
Jun 2, 1998
Sold by
Bought by
Source: Public Records
Create a Home Valuation Report for This Property
The Home Valuation Report is an in-depth analysis detailing your home's value as well as a comparison with similar homes in the area

Home Values in the Area

Source: Public Records

Average Home Value in this Area


Source: Public Records

Purchase History

We collect this data history from publicly available records. To have your information removed, we recommend requesting removal directly through your county’s website.

Date Buyer Sale Price Title Company
$750,000 Madison Avenue Escrow
-- Wfg Title Company
-- None Available
-- First American Title Company
-- None Available
-- First American Title Company
$465,000 --
-- Commonwealth Land Title
-- First American Title Co
-- --
$236,000 First American Title Co
Source: Public Records

Mortgage History

We collect this data history from publicly available records. To have your information removed, we recommend requesting removal directly through your county’s website.

Date Status Borrower Loan Amount
Previous Owner $600,000
Previous Owner $235,200
Previous Owner $220,750
Previous Owner $250,000
Previous Owner $35,000
Previous Owner $276,000
Previous Owner $190,000
Source: Public Records

Property History

We collect this data history from publicly available records. To have your information removed, we recommend requesting removal directly through your county’s website.

Date Event Price List to Sale Price per Sq Ft
09/02/2021 09/02/21 Sold $750,000 0.0% $274 / Sq Ft
07/04/2021 07/04/21 Pending -- -- --
06/24/2021 06/24/21 For Sale $749,950 0.0% $274 / Sq Ft
06/17/2021 06/17/21 Price Changed $749,950 -- $274 / Sq Ft
Source: California Regional Multiple Listing Service (CRMLS)

Tax History

We collect this data history from publicly available records. To have your information removed, we recommend requesting removal directly through your county’s website.

Year Tax Paid Tax Assessment Tax Assessment Total Assessment is a certain percentage of the fair market value that is determined by local assessors to be the total taxable value of land and additions on the property. Land Improvement
2026 $10,417 $811,822 $162,364 $649,458
2025 $10,253 $795,905 $159,181 $636,724
2023 $10,253 $765,000 $153,000 $612,000
2022 $9,934 $750,000 $150,000 $600,000
2021 $6,967 $610,765 $170,746 $440,019
2020 $6,344 $554,882 $155,324 $399,558
2019 $6,201 $538,720 $150,800 $387,920
2018 $5,983 $518,000 $145,000 $373,000
2017 $5,728 $494,000 $138,000 $356,000
2016 $5,734 $494,000 $138,000 $356,000
2015 $5,288 $457,000 $128,000 $329,000
2014 $4,782 $417,000 $117,000 $300,000
Source: Public Records

Agents Affiliated with this Home

  • Section Image
  • Section Image
See All Agents

Map

Source: California Regional Multiple Listing Service (CRMLS)

MLS Number: SW21131658

California Regional Multiple Listing Service (CRMLS)

APN: 962-241-032

Your Personal Tour Guide

Ask me questions while you tour the home.