
Samantha Mason
CENTURY 21 Bradley Realty, Inc
(260) 376-7783
146 Total Sales
2 in Maplewood
$170K - $230K Price Range
Estimated Value: $219,130
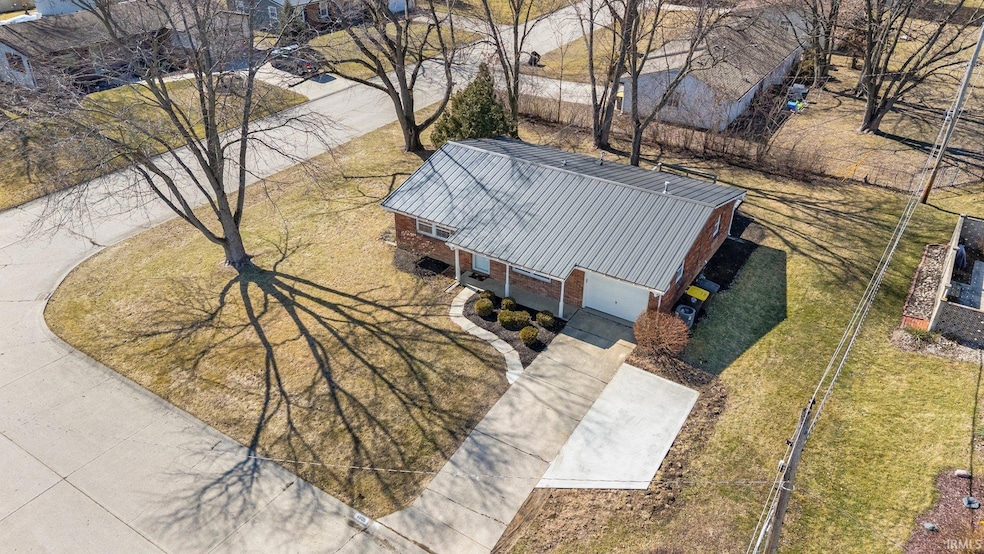
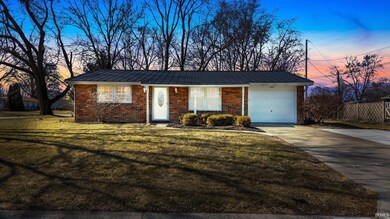
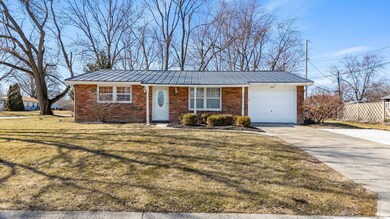
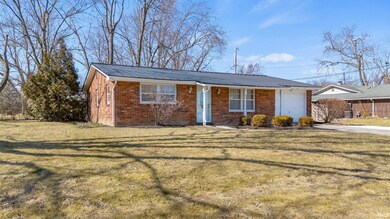
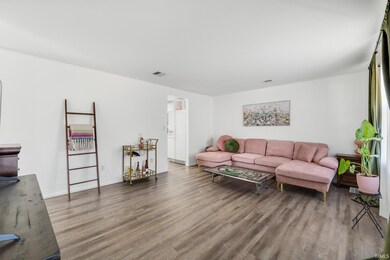
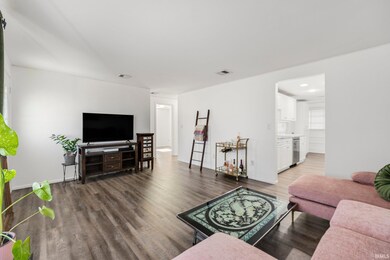
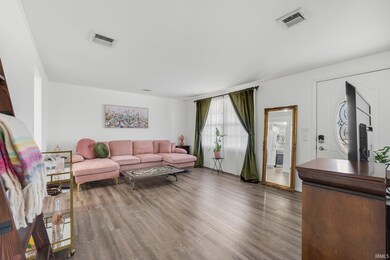
Absolutely! Here’s your updated version with a seamless blend of one of the price drop lines you liked: --- **Even More Value!** We’ve just adjusted the price by **$7,000** to make this dream home even more within reach! Welcome to your next Home Sweet Home in Maplewood Terrace—where style meets comfort in this beautifully updated brick ranch on Fort Wayne’s northeast side! With 3 bedrooms, 1.5 baths, and a smart layout that’s both cozy and functional, this one checks all the boxes. Inside, enjoy two spacious living areas—perfect for movie nights, game days, or just spreading out and relaxing. The home’s easy flow makes it a great space for entertaining or quiet nights in. Thoughtfully remodeled and well cared for, this home got a serious upgrade in 2023 with a sleek seamless metal roof and a brand new HVAC system—so you can move in with peace of mind and stay comfortable all year long. All the big-ticket appliances are included too: washer, dryer, stove, microwave, fridge, and dishwasher. Yes, it’s truly move-in ready! The attached one-car garage keeps you dry and warm when the weather isn’t, and the extra-wide driveway gives you plenty of space for guests or extra vehicles. Tucked in a quiet neighborhood near Maplecrest and Stellhorn, you’re just minutes from everything—shopping, dining, downtown fun, and quick access to I-469. Take the virtual tour, then come see it in person—homes this charming, **especially at this new price**, don’t last long!
Last Agent to Sell the Property
Coldwell Banker Real Estate Gr Brokerage Phone: 260-615-2290 Listed on: 03/27/2025
We collect this data history from publicly available records. To have your information removed, we recommend requesting removal directly through your county’s website.
Samantha Mason
CENTURY 21 Bradley Realty, Inc
(260) 376-7783
146 Total Sales
2 in Maplewood
$170K - $230K Price Range
Jamie Rencher
Allure Realty LLC
(260) 264-8353
140 Total Sales
3 in Maplewood
$185K - $253K Price Range
Michelle Sinn
Coldwell Banker Real Estate Gr
(260) 408-9622
113 Total Sales
1 in Maplewood
$160,000 Price
Becky McArdle
RE/MAX Results
(260) 888-3421
75 Total Sales
1 in Maplewood
$190,000 Price
Brian Finley
F.C. Tucker Fort Wayne
(260) 376-7886
131 Total Sales
2 in Maplewood
$225K - $228K Price Range
Andrew Morken
Morken Real Estate Services, I
(260) 854-1054
113 Total Sales
1 in Maplewood
$224,900 Price
We collect this data history from publicly available records. To have your information removed, we recommend requesting removal directly through your county’s website.
| Date | Buyer | Sale Price | Title Company |
|---|---|---|---|
| -- | Fidelity National Title | ||
| Bates Zoe | -- | None Listed On Document | |
| Slusher Zane P | -- | Centurion Land Title | |
| Ace Properties & Investments Llc | $121,500 | Centurion Land Title | |
| Howard Consuela R | -- | Fidelity Natl Title Co Llc |
We collect this data history from publicly available records. To have your information removed, we recommend requesting removal directly through your county’s website.
| Date | Status | Borrower | Loan Amount |
|---|---|---|---|
| Previous Owner | $139,920 | ||
| Previous Owner | Howard Consuela R | $86,406 | |
| Previous Owner | Hogan Christopher M | $71,255 | |
| Previous Owner | Hogan Christopher M | $13,100 |
We collect this data history from publicly available records. To have your information removed, we recommend requesting removal directly through your county’s website.
| Date | Event | Price | List to Sale | Price per Sq Ft | Prior Sale |
|---|---|---|---|---|---|
| 07/10/2025 07/10/25 | Sold | $220,000 | -1.3% | $177 / Sq Ft | |
| 06/10/2025 06/10/25 | Pending | -- | -- | -- | |
| 05/26/2025 05/26/25 | Price Changed | $223,000 | -3.0% | $179 / Sq Ft | |
| 04/24/2025 04/24/25 | Price Changed | $230,000 | -2.1% | $185 / Sq Ft | |
| 03/27/2025 03/27/25 | For Sale | $235,000 | +4.5% | $189 / Sq Ft | |
| 11/11/2024 11/11/24 | Sold | $224,900 | 0.0% | $181 / Sq Ft | View Prior Sale |
| 10/20/2024 10/20/24 | For Sale | $224,900 | -- | $181 / Sq Ft |
We collect this data history from publicly available records. To have your information removed, we recommend requesting removal directly through your county’s website.
| Year | Tax Paid | Tax Assessment Tax Assessment Total Assessment is a certain percentage of the fair market value that is determined by local assessors to be the total taxable value of land and additions on the property. | Land | Improvement |
|---|---|---|---|---|
| 2025 | $2,152 | $209,800 | $24,300 | $185,500 |
| 2024 | $3,741 | $167,000 | $24,300 | $142,700 |
| 2023 | $3,736 | $163,400 | $24,300 | $139,100 |
| 2022 | $1,264 | $126,000 | $24,300 | $101,700 |
| 2021 | $1,350 | $126,300 | $16,800 | $109,500 |
| 2020 | $1,184 | $115,500 | $16,800 | $98,700 |
| 2019 | $948 | $100,400 | $16,800 | $83,600 |
| 2018 | $920 | $98,000 | $16,800 | $81,200 |
| 2017 | $698 | $84,900 | $16,800 | $68,100 |
| 2016 | $617 | $80,600 | $16,800 | $63,800 |
| 2014 | $598 | $80,300 | $16,800 | $63,500 |
| 2013 | $542 | $77,900 | $16,800 | $61,100 |
Seller's Agent in 2025
Linda Williams
Coldwell Banker Real Estate Gr
(260) 615-2290
3 in this area
209 Total Sales
Buyer's Agent in 2025
Jane Yoder
RE/MAX
(260) 466-5306
3 in this area
164 Total Sales
Seller's Agent in 2024
Andrew Morken
Morken Real Estate Services, I
(260) 417-7540
1 in this area
113 Total Sales
Source: Indiana Regional MLS
MLS Number: 202510126
APN: 02-08-22-381-016.000-072
Disclaimer: Certain information contained herein is derived from information provided by parties other than Homes.com. All information provided is deemed reliable, but is not guaranteed to be accurate and should be independently verified.
Based on information submitted to the MLS GRID. All data is obtained from various sources and may not have been verified by broker or MLS GRID. Supplied Open House Information is subject to change without notice. All information should be independently reviewed and verified for accuracy. Properties may or may not be listed by the office/agent presenting the information. Some IDX listings have been excluded from this website. IDX information is provided exclusively for personal, non-commercial use, and may not be used for any purpose other than to identify prospective properties consumers may be interested in purchasing. Information is deemed reliable but not guaranteed.
Based on information submitted to the MLS GRID
Ask me questions while you tour the home.