
Melissa Estep
COLDWELL BANKER REALTY
(941) 909-3195
43 Total Sales
6 in Parrish
$400K - $705K Price Range
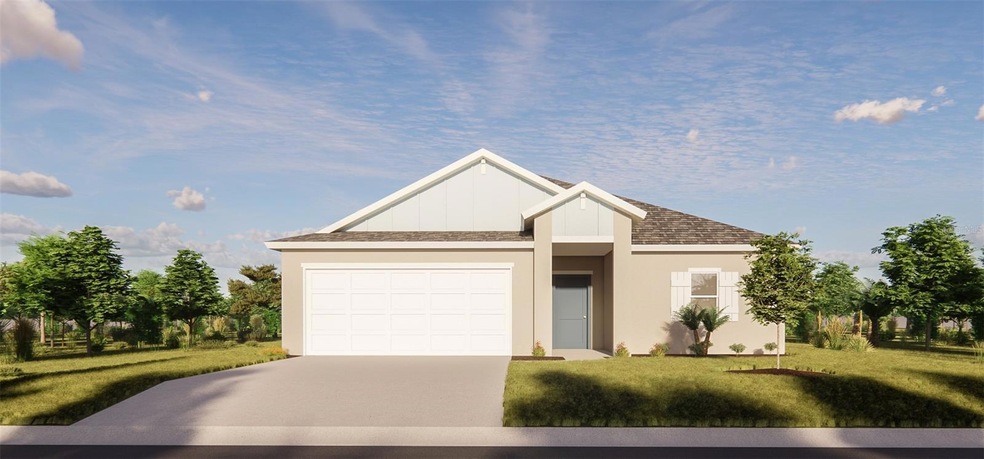

Under Construction. The Cedar floorplan is a single-family home featuring 3 bedrooms, 2 full bathrooms, and a 2-car garage. With 1,575 sq. ft of living area, this home offers open-concept living perfect for entertaining while also maintaining a split-bedroom layout. The kitchen features stainless steel appliances, quartz countertops, a expansive island, and pantry. The dining area and great room is spacious and well-defined, while also offering direct access to the large covered lanai, perfect for outdoor relaxation. The owner’s suite is a peaceful retreat, complete with an en-suite bathroom that includes a double-sink vanity, walk-in shower, and walk-in closet. Two additional bedrooms provide flexible living options, whether you need space for guests, a home office, or a growing family.
Community amenities include a pavilion with picnic tables, event lawn, play structure with shade sail, concrete patio with string lighting, foursquare and hopscotch, permanent cornhole boards, dog park, and walkable sidewalks throughout. Enjoy NO CDD fees and LOW HOA fees in the Broadleaf Community. Located right off of Golf Course Road, Broadleaf allows residents to explore Parrish’s exciting venues and restaurants with its easy access to I-75.
Right now when using Builder’s Preferred Lender & Title Company, you can secure $20,000 towards closing costs, available for select homes written on or before 7/31/2025.
Last Agent to Sell the Property
NEAL COMMUNITIES REALTY, INC. Brokerage Phone: 941-328-1111 License #3298178 Listed on: 11/08/2024
Melissa Estep
COLDWELL BANKER REALTY
(941) 909-3195
43 Total Sales
6 in Parrish
$400K - $705K Price Range
Nathaniel Griffin
ALLEN COLLINS REALTY INC
(727) 500-2739
65 Total Sales
1 in Parrish
$515,000 Price
Billy Harvard
SOUTHERN ROOTS REALTY, LLC
(727) 291-9749
15 Total Sales
1 in Parrish
$680,000 Price
Lisa Brochu
COLDWELL BANKER REALTY
(863) 617-7936
75 Total Sales
1 in Parrish
$840,000 Price
Marsh Bilby
NEXTHOME LUXE COASTAL
(727) 610-8873
66 Total Sales
1 in Parrish
$700,000 Price
Andrea Webb
COLDWELL BANKER REALTY
(813) 534-6761
156 Total Sales
1 in Parrish
$529,990 Price
We collect this data history from publicly available records. To have your information removed, we recommend requesting removal directly through your county’s website.
| Date | Event | Price | List to Sale | Price per Sq Ft |
|---|---|---|---|---|
| 09/17/2025 09/17/25 | Sold | $340,256 | 0.0% | $216 / Sq Ft |
| 07/08/2025 07/08/25 | Pending | -- | -- | -- |
| 07/01/2025 07/01/25 | For Sale | $340,256 | 0.0% | $216 / Sq Ft |
| 06/30/2025 06/30/25 | Off Market | $340,256 | -- | -- |
| 06/29/2025 06/29/25 | Price Changed | $340,256 | -2.9% | $216 / Sq Ft |
| 06/09/2025 06/09/25 | Price Changed | $350,256 | +1.7% | $222 / Sq Ft |
| 06/03/2025 06/03/25 | For Sale | $344,256 | +1.2% | $219 / Sq Ft |
| 05/30/2025 05/30/25 | Off Market | $340,256 | -- | -- |
| 05/01/2025 05/01/25 | For Sale | $344,256 | +1.2% | $219 / Sq Ft |
| 04/30/2025 04/30/25 | Off Market | $340,256 | -- | -- |
| 04/02/2025 04/02/25 | For Sale | $344,256 | +1.2% | $219 / Sq Ft |
| 03/31/2025 03/31/25 | Off Market | $340,256 | -- | -- |
| 03/22/2025 03/22/25 | Price Changed | $344,256 | -1.4% | $219 / Sq Ft |
| 03/18/2025 03/18/25 | Price Changed | $349,256 | -3.1% | $222 / Sq Ft |
| 03/12/2025 03/12/25 | For Sale | $360,256 | +5.9% | $229 / Sq Ft |
| 02/28/2025 02/28/25 | Off Market | $340,256 | -- | -- |
| 02/19/2025 02/19/25 | Price Changed | $360,256 | -2.7% | $229 / Sq Ft |
| 02/01/2025 02/01/25 | For Sale | $370,256 | +8.8% | $235 / Sq Ft |
| 01/31/2025 01/31/25 | Off Market | $340,256 | -- | -- |
| 01/02/2025 01/02/25 | For Sale | $370,256 | +8.8% | $235 / Sq Ft |
| 12/30/2024 12/30/24 | Off Market | $340,256 | -- | -- |
| 12/04/2024 12/04/24 | For Sale | $370,256 | +8.8% | $235 / Sq Ft |
| 11/29/2024 11/29/24 | Off Market | $340,256 | -- | -- |
| 11/08/2024 11/08/24 | For Sale | $370,256 | -- | $235 / Sq Ft |
Seller's Agent in 2025
John Neal
NEAL COMMUNITIES REALTY, INC.
(941) 313-8575
915 Total Sales
RB
Buyer's Agent in 2025
Robert Barry
CHARLES RUTENBERG REALTY INC
(941) 388-9350
23 Total Sales
Source: Stellar MLS
MLS Number: A4628493
Disclaimer: Certain information contained herein is derived from information provided by parties other than Homes.com. All information provided is deemed reliable, but is not guaranteed to be accurate and should be independently verified.
All data is obtained from various sources and may not have been verified by broker or MLS GRID. Supplied Open House Information is subject to change without notice. All information should be independently reviewed and verified for accuracy. Properties may or may not be listed by the office/agent presenting the information. Some IDX listings have been excluded from this website. IDX information is provided exclusively for personal, non-commercial use, and may not be used for any purpose other than to identify prospective properties consumers may be interested in purchasing. Information is deemed reliable but not guaranteed.
Listings courtesy of Stellar MLS as distributed by MLS GRID.
Based on information submitted to the MLS GRID
Listing Information presented by local MLS brokerage: Ten-X - (888)-952-6393
Ask me questions while you tour the home.