
Laura Brekke
Century 21 Atwood
(218) 520-5832
56 Total Sales
2 in Denfeld
$60K - $180K Price Range
Estimated Value: $257,096
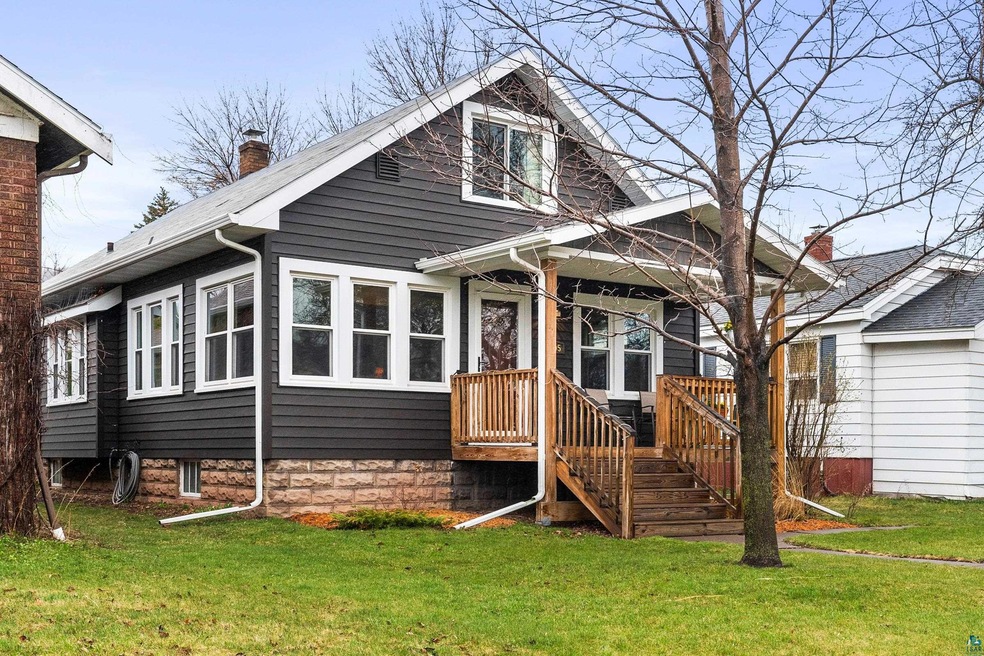
Well maintained 3 bedroom bungalow in the Denfeld neighborhood of Duluth. Sunny and bright open plan. Hardwood floors. Newer siding, windows/doors, furnace, and many more updates! This home is in a great location near schools, shops, and trails.
We collect this data history from publicly available records. To have your information removed, we recommend requesting removal directly through your county’s website.
Laura Brekke
Century 21 Atwood
(218) 520-5832
56 Total Sales
2 in Denfeld
$60K - $180K Price Range
Rachel Betts Larson
Adolphson Real Estate, Inc
(218) 241-4808
77 Total Sales
2 in Denfeld
$130K - $222K Price Range
Belinda Sternberg
Century 21 Atwood
(218) 520-6860
119 Total Sales
3 in Denfeld
$203K - $261K Price Range
Emily Davis
Coldwell Banker Realty - Dulut
(218) 514-6409
76 Total Sales
1 in Denfeld
$80,000 Price
Sue Bott
RE/MAX Prodigy
(218) 216-8910
235 Total Sales
1 in Denfeld
$88,973 Price
Karen Pagel Guerndt
Real Estate Services
(218) 626-6885
82 Total Sales
5 in Denfeld
$120K - $258K Price Range
We collect this data history from publicly available records. To have your information removed, we recommend requesting removal directly through your county’s website.
| Date | Buyer | Sale Price | Title Company |
|---|---|---|---|
| $236,000 | Title Team | ||
| Nonnemacher David A | $144,900 | Arrowhead Abstract & Title C | |
| Hilger Janice Marie | $119,900 | Ctac |
We collect this data history from publicly available records. To have your information removed, we recommend requesting removal directly through your county’s website.
| Date | Status | Borrower | Loan Amount |
|---|---|---|---|
| Open | $165,200 | ||
| Previous Owner | Nonnemacher David A | $20,000 | |
| Previous Owner | Nonnemacher David A | $108,675 | |
| Previous Owner | Hilger Janice Marie | $11,100 | |
| Previous Owner | Hilger Janice Marie | $96,000 | |
| Previous Owner | Hilger Janice Marie | $83,930 |
We collect this data history from publicly available records. To have your information removed, we recommend requesting removal directly through your county’s website.
| Date | Event | Price | List to Sale | Price per Sq Ft | Prior Sale |
|---|---|---|---|---|---|
| 06/05/2024 06/05/24 | Sold | $236,000 | -1.6% | $148 / Sq Ft | |
| 04/24/2024 04/24/24 | Pending | -- | -- | -- | |
| 04/18/2024 04/18/24 | For Sale | $239,900 | +65.6% | $150 / Sq Ft | |
| 11/13/2017 11/13/17 | Sold | $144,900 | 0.0% | $60 / Sq Ft | View Prior Sale |
| 09/28/2017 09/28/17 | Pending | -- | -- | -- | |
| 09/05/2017 09/05/17 | For Sale | $144,900 | -- | $60 / Sq Ft |
We collect this data history from publicly available records. To have your information removed, we recommend requesting removal directly through your county’s website.
| Year | Tax Paid | Tax Assessment Tax Assessment Total Assessment is a certain percentage of the fair market value that is determined by local assessors to be the total taxable value of land and additions on the property. | Land | Improvement |
|---|---|---|---|---|
| 2024 | $3,040 | $234,100 | $12,700 | $221,400 |
| 2023 | $2,910 | $215,100 | $12,000 | $203,100 |
| 2022 | $2,828 | $210,200 | $11,700 | $198,500 |
| 2021 | $2,340 | $169,300 | $9,500 | $159,800 |
| 2020 | $2,280 | $163,900 | $9,200 | $154,700 |
| 2019 | $1,710 | $156,800 | $8,800 | $148,000 |
| 2018 | $1,290 | $125,500 | $8,800 | $116,700 |
| 2017 | $1,292 | $107,500 | $12,800 | $94,700 |
| 2016 | $1,266 | $36,000 | $36,000 | $0 |
| 2015 | $1,286 | $79,900 | $9,500 | $70,400 |
| 2014 | $1,286 | $79,900 | $9,500 | $70,400 |
RG
Seller's Agent in 2024
Rod Graf
Edmunds Company, LLP
(218) 340-1366
3 in this area
101 Total Sales
Buyer's Agent in 2024
Joseph Tome
Grand Properties
(218) 228-3064
3 in this area
144 Total Sales
JB
Seller's Agent in 2017
Jill Stauber Busam
CMRA, LLC
KM
Buyer's Agent in 2017
Kathy Mathias
Coldwell Banker East West Duluth
Source: Lake Superior Area REALTORS®
MLS Number: 6113219
APN: 010194000330
Ask me questions while you tour the home.