
Ali Farhadov
Compass
(202) 931-6180
137 Total Sales
2 in Golf Club Manor
$1.9M - $2.5M Price Range

Estimated Value: $1,373,000 - $1,630,000
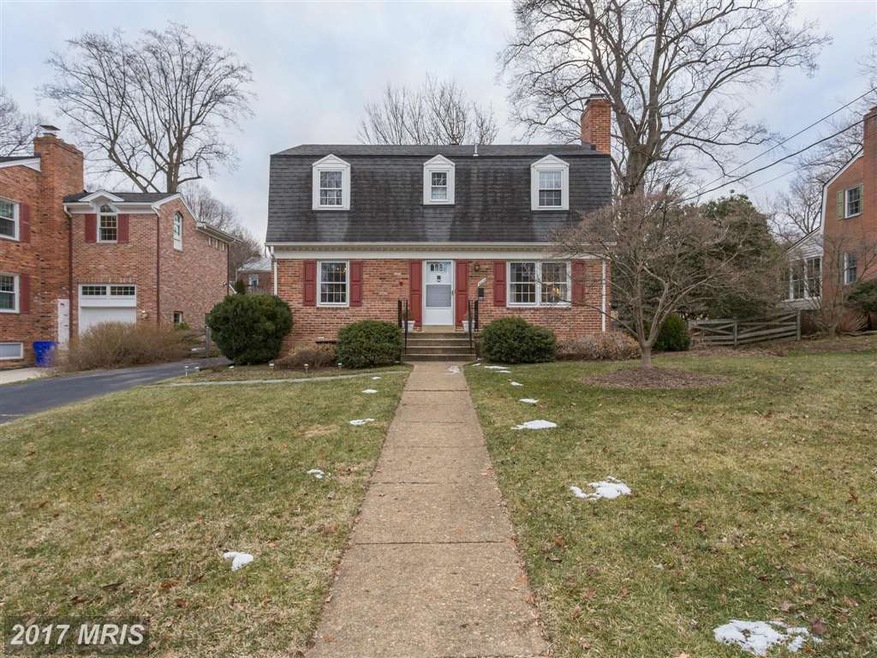
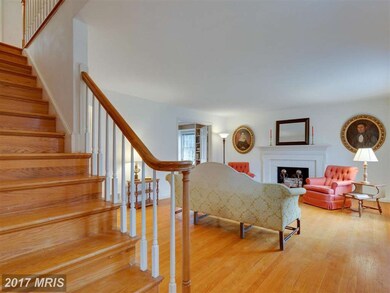
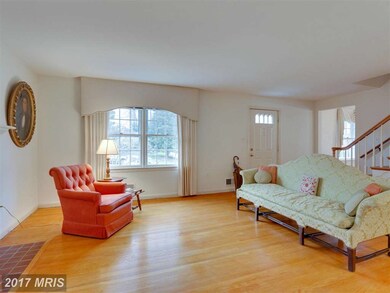
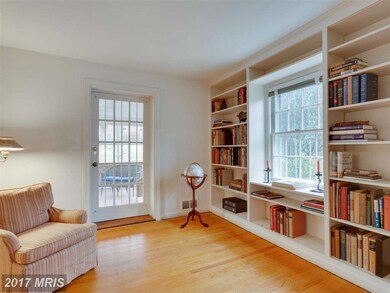
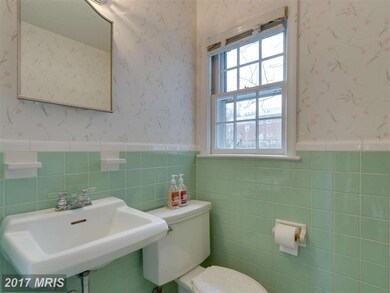
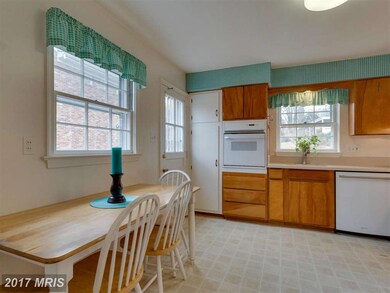
Charming Convenience, this 4BR, 3.5BA Dutch Colonial is situated on 10,000 square foot lot in exclusive N. Arlington location. Two lights to DC, 6 miles to Tysons convenient to everything! Incredibly livable floorplan with ensuite bath in master. Meticulously cared for by original owner for the last 60 years, house is being sold AS IS and is perfect for custom renovation or new build.
Last Agent to Sell the Property
(703) 266-7277 stephanie.white@compass.com Compass License #0225256853 Listed on: 02/12/2015
We collect this data history from publicly available records. To have your information removed, we recommend requesting removal directly through your county’s website.
Ali Farhadov
Compass
(202) 931-6180
137 Total Sales
2 in Golf Club Manor
$1.9M - $2.5M Price Range
Donna Hamaker
RLAH @properties
(888) 231-9993
83 Total Sales
1 in Golf Club Manor
$1,475,000 Price
Elizabeth Twigg
Corcoran McEnearney
(202) 902-9114
182 Total Sales
1 in Golf Club Manor
$1,417,000 Price
Chrissy ODonnell
RLAH @properties
(202) 929-3394
204 Total Sales
2 in Golf Club Manor
$1.6M - $2.2M Price Range
Jenna Gallant
TTR Sotheby's International Realty
(959) 991-1187
45 Total Sales
1 in Golf Club Manor
$1,700,000 Price
Jamie Test
Compass
(844) 704-2239
122 Total Sales
1 in Golf Club Manor
$938,500 Price
We collect this data history from publicly available records. To have your information removed, we recommend requesting removal directly through your county’s website.
| Date | Buyer | Sale Price | Title Company |
|---|---|---|---|
| -- | None Available | ||
| $856,000 | -- |
We collect this data history from publicly available records. To have your information removed, we recommend requesting removal directly through your county’s website.
| Date | Status | Borrower | Loan Amount |
|---|---|---|---|
| Open | $490,000 | ||
| Closed | $490,000 | ||
| Closed | $550,000 |
We collect this data history from publicly available records. To have your information removed, we recommend requesting removal directly through your county’s website.
| Date | Event | Price | List to Sale | Price per Sq Ft |
|---|---|---|---|---|
| 03/20/2015 03/20/15 | Sold | $856,000 | +7.7% | $357 / Sq Ft |
| 02/19/2015 02/19/15 | Pending | -- | -- | -- |
| 02/12/2015 02/12/15 | For Sale | $795,000 | -- | $331 / Sq Ft |
We collect this data history from publicly available records. To have your information removed, we recommend requesting removal directly through your county’s website.
| Year | Tax Paid | Tax Assessment Tax Assessment Total Assessment is a certain percentage of the fair market value that is determined by local assessors to be the total taxable value of land and additions on the property. | Land | Improvement |
|---|---|---|---|---|
| 2026 | $13,705 | $1,301,500 | $890,000 | $411,500 |
| 2025 | $13,332 | $1,290,600 | $870,000 | $420,600 |
| 2024 | $12,719 | $1,231,300 | $850,000 | $381,300 |
| 2023 | $11,980 | $1,163,100 | $830,000 | $333,100 |
| 2022 | $11,400 | $1,106,800 | $765,000 | $341,800 |
| 2021 | $9,274 | $900,400 | $706,700 | $193,700 |
| 2020 | $8,995 | $876,700 | $691,700 | $185,000 |
| 2019 | $8,837 | $861,300 | $685,000 | $176,300 |
| 2018 | $9,013 | $895,900 | $675,000 | $220,900 |
| 2017 | $8,258 | $820,900 | $600,000 | $220,900 |
| 2016 | $8,163 | $823,700 | $600,000 | $223,700 |
| 2015 | $7,791 | $782,200 | $570,000 | $212,200 |
| 2014 | $7,492 | $752,200 | $540,000 | $212,200 |
Seller's Agent in 2015
Samuel Wardle
Compass
(703) 296-5255
39 Total Sales
L
Seller Co-Listing Agent in 2015
Linda Wardle
William G. Buck & Assoc., Inc.
M
Buyer's Agent in 2015
MARY JANE PERRY
Keller Williams Realty
Source: Bright MLS
MLS Number: 1001597245
APN: 03-011-010
Disclaimer: Certain information contained herein is derived from information provided by parties other than Homes.com. All information provided is deemed reliable, but is not guaranteed to be accurate and should be independently verified.
The data relating to real estate for sale on this website appears in part through the BRIGHT Internet Data Exchange program, a voluntary cooperative exchange of property listing data between licensed real estate brokerage firms, and is provided by BRIGHT through a licensing agreement.
Listing information is from various brokers who participate in the Bright MLS IDX program and not all listings may be visible on the site.
The property information being provided on or through the website is for the personal, non-commercial use of consumers and such information may not be used for any purpose other than to identify prospective properties consumers may be interested in purchasing.
Some properties which appear for sale on the website may no longer be available because they are for instance, under contract, sold or are no longer being offered for sale.
Property information displayed is deemed reliable but is not guaranteed.
Copyright 2026 Bright MLS, Inc.
Ask me questions while you tour the home.