
Anne Callaway
Realty One Group Trifecta
(636) 428-3821
114 Total Sales
2 in Lemay
$130K - $195K Price Range

Estimated Value: $188,000 - $242,000
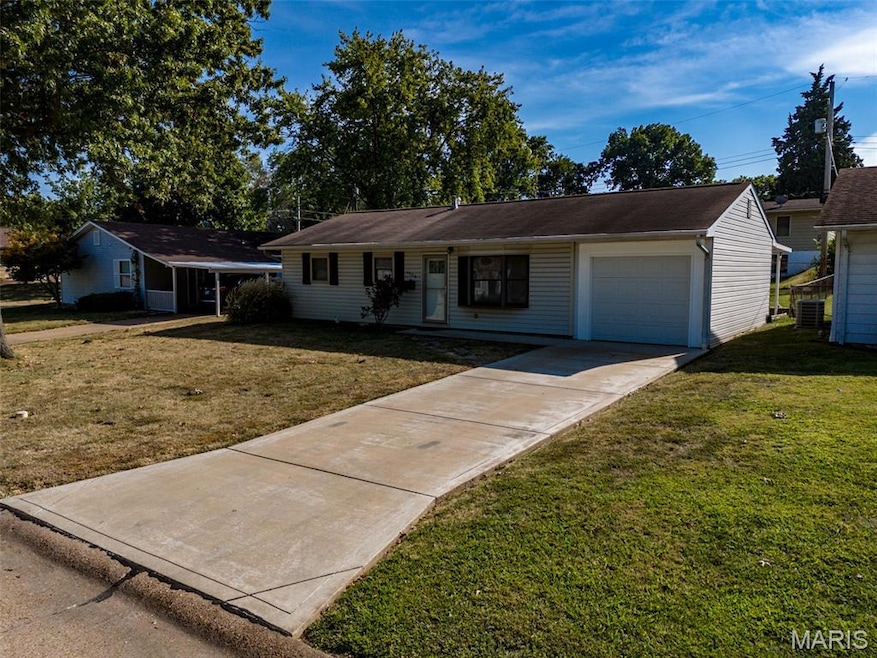
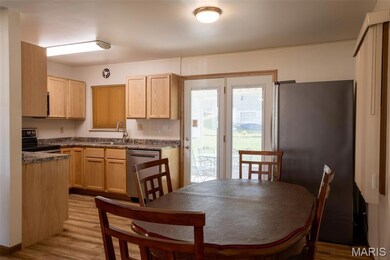
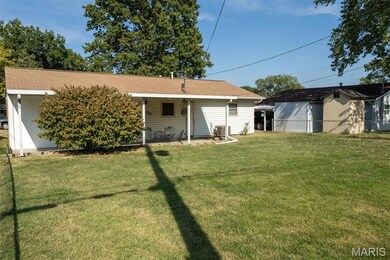
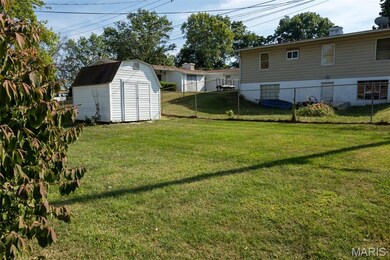
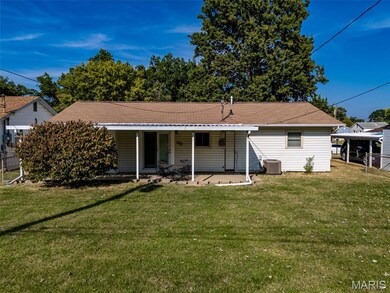
This incredible "move in ready home" is available for its new owner. Freshly painted, large plank laminate floors running throughout, no HOA, updated kitchen with natural warm wood tones, new "High Definition" formica counters, and an incredible level yard with a large covered back patio are just a few of the things that will make you fall in love with this home. Enjoy living at ease in this ranch home where everything is on one level. You will feel right at home from the moment you step inside the front door as you are greeted with a great size living room featuring a bay window connecting to the dining room/kitchen combination allows for entertaining and will make this home perfect to have your friends over. As you walk down the hall you will find your washer and dryer which remain with the sale. Just a couple steps further, and you will find both bedrooms with a spacious master featuring "2" closets offering ample room for clothes, shoes, etc. Enjoy the one car garage this home offers for secured parking and additional storage. If you love grilling, this home has the most perfect setup with a large covered back patio allowing you to grill, lounge, and entertain rain or shine. Schedule your appt today as this one will not last long...
Last Agent to Sell the Property
Hero Realty, LLC License #2017028986 Listed on: 09/18/2025
We collect this data history from publicly available records. To have your information removed, we recommend requesting removal directly through your county’s website.
Anne Callaway
Realty One Group Trifecta
(636) 428-3821
114 Total Sales
2 in Lemay
$130K - $195K Price Range
Bobbi Dallas
ReDefined Real Estate
(573) 984-1083
92 Total Sales
1 in Lemay
$144,000 Price
Joe VanderPluym
Lou Realty Group
(314) 626-8292
77 Total Sales
4 in Lemay
$72K - $185K Price Range
Priya Soni
The Hermann London Group LLC
(309) 485-5369
81 Total Sales
3 in Lemay
$129K - $177K Price Range
Lance Merrick
Real Broker LLC
(727) 472-4959
555 Total Sales
6 in Lemay
$155K - $478K Price Range
Debra Jeanis
EXP Realty, LLC
(314) 310-5357
46 Total Sales
1 in Lemay
$145,000 Price
We collect this data history from publicly available records. To have your information removed, we recommend requesting removal directly through your county’s website.
| Date | Buyer | Sale Price | Title Company |
|---|---|---|---|
| -- | None Listed On Document | ||
| Clark Timothy N | -- | -- | |
| Douglas Kathryn Ann | -- | Intergrity Land Title Co Inc | |
| Douglas Kathryn Ann | -- | Intergrity Land Title Co Inc | |
| Douglas Kathryn Ann | -- | -- | |
| The Glenda Smith Herron Revocable Trust | -- | -- | |
| Douglas Kathryn Ann | $62,500 | -- | |
| Douglas Kathryn Ann | $62,500 | -- |
We collect this data history from publicly available records. To have your information removed, we recommend requesting removal directly through your county’s website.
| Date | Status | Borrower | Loan Amount |
|---|---|---|---|
| Open | $178,200 | ||
| Previous Owner | Clark Timothy N | $75,000 | |
| Previous Owner | Douglas Kathryn Ann | $56,000 | |
| Previous Owner | Douglas Kathryn Ann | $50,000 |
We collect this data history from publicly available records. To have your information removed, we recommend requesting removal directly through your county’s website.
| Date | Event | Price | List to Sale | Price per Sq Ft | Prior Sale |
|---|---|---|---|---|---|
| 10/27/2025 10/27/25 | Sold | -- | -- | -- | |
| 09/27/2025 09/27/25 | Pending | -- | -- | -- | |
| 09/18/2025 09/18/25 | For Sale | $197,750 | +24.4% | $214 / Sq Ft | |
| 03/21/2023 03/21/23 | Sold | -- | -- | -- | View Prior Sale |
| 02/20/2023 02/20/23 | Pending | -- | -- | -- | |
| 02/14/2023 02/14/23 | Price Changed | $159,000 | -3.6% | $172 / Sq Ft | |
| 01/26/2023 01/26/23 | For Sale | $164,900 | -- | $178 / Sq Ft |
We collect this data history from publicly available records. To have your information removed, we recommend requesting removal directly through your county’s website.
| Year | Tax Paid | Tax Assessment Tax Assessment Total Assessment is a certain percentage of the fair market value that is determined by local assessors to be the total taxable value of land and additions on the property. | Land | Improvement |
|---|---|---|---|---|
| 2025 | $1,845 | $29,590 | $12,220 | $17,370 |
| 2024 | $1,845 | $25,440 | $6,100 | $19,340 |
| 2023 | $1,845 | $25,440 | $6,100 | $19,340 |
| 2022 | $1,754 | $22,190 | $6,970 | $15,220 |
| 2021 | $1,709 | $22,190 | $6,970 | $15,220 |
| 2020 | $1,665 | $20,030 | $6,920 | $13,110 |
| 2019 | $1,661 | $20,030 | $6,920 | $13,110 |
| 2018 | $1,643 | $17,570 | $6,040 | $11,530 |
| 2017 | $1,544 | $17,570 | $6,040 | $11,530 |
| 2016 | $1,244 | $13,870 | $3,480 | $10,390 |
| 2015 | $1,239 | $13,870 | $3,480 | $10,390 |
| 2014 | $1,346 | $15,050 | $4,390 | $10,660 |
BC
Seller's Agent in 2025
Brian Collins
Hero Realty, LLC
(636) 487-4202
3 in this area
60 Total Sales
Buyer's Agent in 2025
Holli Hummelsheim
Coldwell Banker Realty - Gundaker
(636) 248-1993
1 in this area
13 Total Sales
Seller's Agent in 2023
Joe Sahrmann
Realty Experience
(314) 960-3710
1 in this area
15 Total Sales
Source: MARIS MLS
MLS Number: MIS25063057
APN: 26H-53-0493
Disclaimer: Certain information contained herein is derived from information provided by parties other than Homes.com. All information provided is deemed reliable, but is not guaranteed to be accurate and should be independently verified.
All data is obtained from various sources and may not have been verified by broker or MLS GRID. Supplied Open House Information is subject to change without notice. All information should be independently reviewed and verified for accuracy. Properties may or may not be listed by the office/agent presenting the information. Some IDX listings have been excluded from this website.
Listings courtesy of MARIS MLS as distributed by MLS GRID.
Based on information submitted to the MLS GRID
Ask me questions while you tour the home.