
Seller's Agent in 2025
Pamela Bryan
Berkshire Hathaway HomeServices Kee Realty Oxford
(810) 267-4117
127 Total Sales
Estimated Value: $245,000 - $254,541
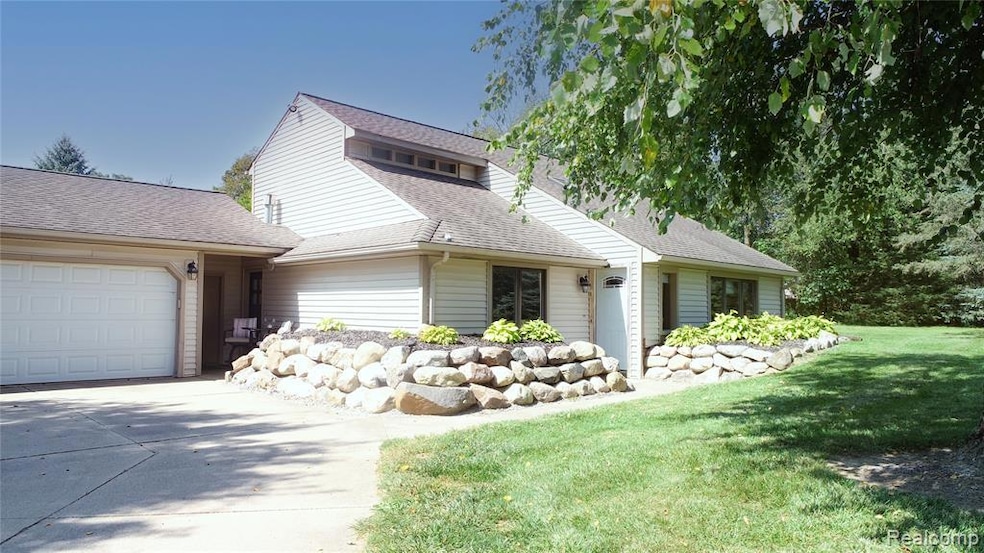
We have multiple offers and seller is calling for Highest & Best w/all offers due by 8PM Sunday Sept 14. This property & home are an absolute rare Gem! The house sits well off the road & is perfectly positioned on just under 4 acres in a park like setting, wrapped in beautiful mature pines which keep it private all year round & w/little leaf clean up in the fall! Settings like this are truly few & far between! It is not only breathtakingly gorgeous & picturesque but it's also incredible peaceful & quiet. It's like a sanctuary for wildlife as well as the deer, turkey, rabbit, etc are seen almost daily. The views from every room are nothing short of beautiful! The windows are all Andersons & the amount of natural light that pours through them coupled w/the country vibe inside this home make this a very warm, welcoming & cozy home. The kitchen has a great set up w/amazing views out of the window at the sink & also out through the dining room windows. The stove top places you looking into the dining room & living room keeping you connected while preparing meals. The vaulted ceiling in the living room is grand & you'll love the knotty pine accent wall which is basked in soft light emitting from the modern chandelier. With two full bathrooms you'll appreciate the quality Rheem On Demand hot water tank which provides hot water 24/7. The furnace is a quality Lennox & is only 5 years old & the well pump & bladder tank are also new. Outside is an awesome extensive patio, perfect for outdoor entertaining! The yards surrounding this home are stunning & also provide terrific space for entertaining. The garage is spacious w/a nice partial concrete drive w/an extra concrete pad for overflow parking & for ease of turning around. There is also a nice shed out back for additional storage. This is a must see home and is going to make it's new owners very happy!! It's very clean and 100% move in ready. GPS takes you to the wrong house. Look for the sign & address on the mailbox.
Last Agent to Sell the Property
Berkshire Hathaway HomeServices Kee Realty Oxford License #6501416972 Listed on: 09/10/2025
We collect this data history from publicly available records. To have your information removed, we recommend requesting removal directly through your county’s website.
We collect this data history from publicly available records. To have your information removed, we recommend requesting removal directly through your county’s website.
| Date | Buyer | Sale Price | Title Company |
|---|---|---|---|
| $255,700 | Premier Title | ||
| $114,500 | -- |
We collect this data history from publicly available records. To have your information removed, we recommend requesting removal directly through your county’s website.
| Date | Status | Borrower | Loan Amount |
|---|---|---|---|
| Open | $234,157 | ||
| Previous Owner | $198,000 | ||
| Previous Owner | $114,500 | ||
| Previous Owner | $94,000 | ||
| Previous Owner | $28,400 | ||
| Previous Owner | $54,600 |
We collect this data history from publicly available records. To have your information removed, we recommend requesting removal directly through your county’s website.
| Date | Event | Price | List to Sale | Price per Sq Ft | Prior Sale |
|---|---|---|---|---|---|
| 10/10/2025 10/10/25 | Sold | $255,700 | +7.0% | $184 / Sq Ft | |
| 09/15/2025 09/15/25 | Pending | -- | -- | -- | |
| 09/11/2025 09/11/25 | For Sale | $239,000 | +49.4% | $172 / Sq Ft | |
| 07/19/2019 07/19/19 | Sold | $160,000 | -3.0% | $119 / Sq Ft | View Prior Sale |
| 06/09/2019 06/09/19 | Pending | -- | -- | -- | |
| 06/06/2019 06/06/19 | Price Changed | $165,000 | -2.9% | $122 / Sq Ft | |
| 06/04/2019 06/04/19 | Price Changed | $170,000 | -2.9% | $126 / Sq Ft | |
| 05/20/2019 05/20/19 | For Sale | $175,000 | +29.6% | $130 / Sq Ft | |
| 09/30/2015 09/30/15 | Sold | $135,000 | -5.0% | $100 / Sq Ft | View Prior Sale |
| 08/20/2015 08/20/15 | Pending | -- | -- | -- | |
| 01/27/2015 01/27/15 | For Sale | $142,100 | +24.1% | $105 / Sq Ft | |
| 09/21/2012 09/21/12 | Sold | $114,500 | -8.6% | $85 / Sq Ft | View Prior Sale |
| 08/01/2012 08/01/12 | Pending | -- | -- | -- | |
| 05/08/2012 05/08/12 | For Sale | $125,300 | -- | $93 / Sq Ft |
We collect this data history from publicly available records. To have your information removed, we recommend requesting removal directly through your county’s website.
| Year | Tax Paid | Tax Assessment Tax Assessment Total Assessment is a certain percentage of the fair market value that is determined by local assessors to be the total taxable value of land and additions on the property. | Land | Improvement |
|---|---|---|---|---|
| 2026 | $81 | $107,600 | $0 | $0 |
| 2025 | $100 | $103,800 | $0 | $0 |
| 2024 | $93 | $95,100 | $0 | $0 |
| 2023 | $1 | $0 | $0 | $0 |
| 2022 | $45 | $0 | $0 | $0 |
| 2021 | $45 | $0 | $0 | $0 |
| 2020 | $45 | $0 | $0 | $0 |
| 2019 | $1,704 | $74,700 | $0 | $0 |
| 2018 | $1,853 | $73,900 | $0 | $0 |
| 2017 | $1,768 | $66,400 | $0 | $0 |
| 2016 | -- | $66,400 | $0 | $0 |
| 2015 | -- | $66,000 | $0 | $0 |
| 2014 | $7 | $63,100 | $0 | $0 |
Seller's Agent in 2025
Pamela Bryan
Berkshire Hathaway HomeServices Kee Realty Oxford
(810) 267-4117
127 Total Sales
S
Buyer's Agent in 2025
Susan Klebba
NextHome Statewide Real Estate
(517) 404-1494
22 Total Sales
E
Seller's Agent in 2019
Elizabeth Boggs
John Biff Snyder Real Estate
(810) 869-9877
77 Total Sales
S
Seller's Agent in 2015
Susan Matznick
The Home Office Realty
N
Buyer's Agent in 2015
Non Member (GSAR)
Shiawassee NonMember
Source: Realcomp
MLS Number: 20251035095
APN: 011-12-300-005
Disclaimer: Certain information contained herein is derived from information provided by parties other than Homes.com. All information provided is deemed reliable, but is not guaranteed to be accurate and should be independently verified.
IDX provided courtesy of Realcomp II Ltd. via Ten-X and MLS
Copyright 2026 Realcomp II Ltd. Shareholders
IDX information is provided exclusively for consumers' personal, noncommercial use and may not be used for any purpose other than to identify prospective properties consumers may be interested in purchasing. The accuracy of all information, regardless of source, is not guaranteed or warranted. All information should be independently verified.
Listing Information presented by local MLS brokerage: Ten-X, local REALTOR®- Arlene Richardson - (888)-952-6393
Ask me questions while you tour the home.