
Gregory Jewett
Lightning Real Estate
(818) 418-8546
41 Total Sales
1 in South Palm Desert
$1,150,000 Price
Estimated Value: $741,098
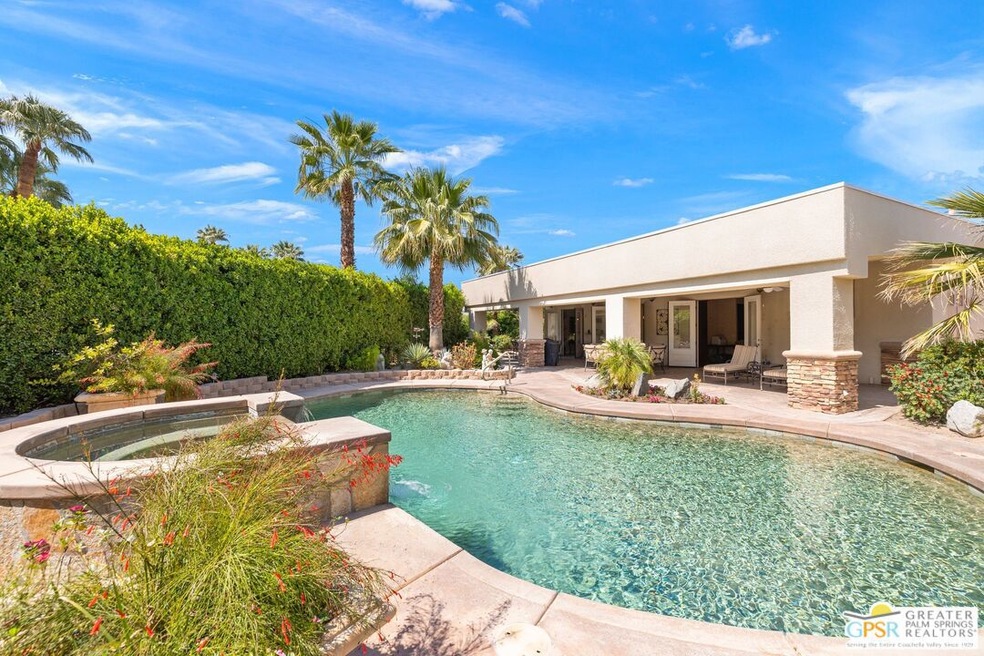
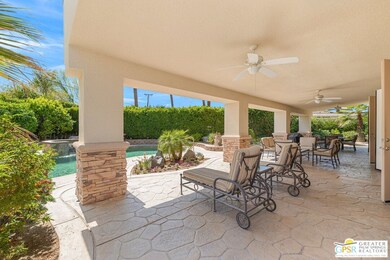
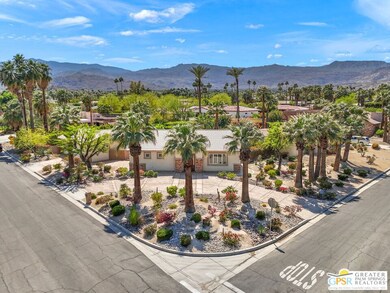
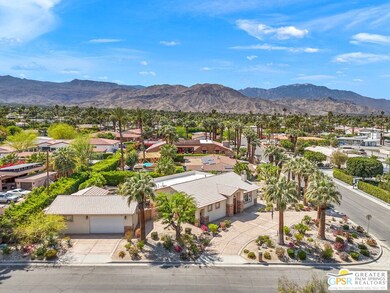
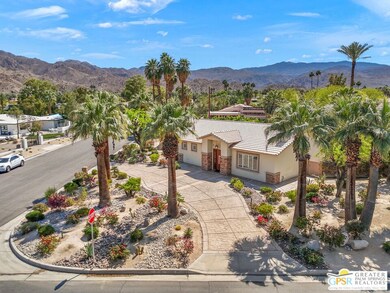
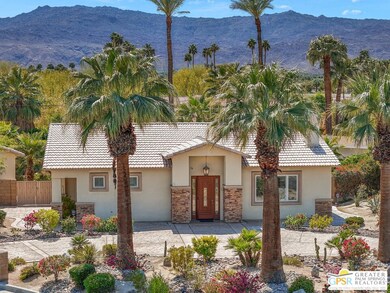
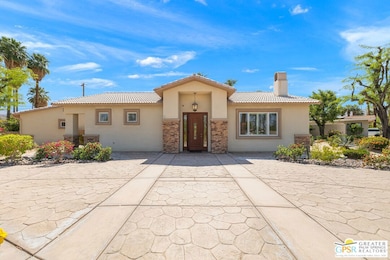
Introducing this one-of-a-kind, South Palm Desert home located at the coveted streets of Old Prospector Trail and Deep Canyon. This home has undergone a complete, bespoke transformation inside and out from its 1950's origins and has been immaculately taken care of. The expansive front yard includes pristine desert landscaping and an expansive, circular driveway that truly is stately. As you enter, you'll love the soaring ceilings, lighting galore and a foyer that guides you to the elegant living room with custom cabinets, fireplace and entertainment center. The Gourmet kitchen with thick granite countertops, stainless steel appliances including a gas stove top and a massive island making the heart of the home. The dining area is conveniently adjacent to the kitchen with custom wet bar right by the breakfast/lounge areathis is very intelligent floor plan. Both bedrooms are very custom with one equipped with a lovely en suite bathroom and the other with office area and large French doors leading to your backyard oasis. You are in for a complete tranquil experience with your ultra-private, desert oasis backyard featuring multiple areas for dining and lounging under the expansive covered patio, an oversized pebble tec pool, elevated spa and mature landscaping. Other features include an expansive detached, 2-car garage with a large bonus room where the possibilities are endless and a great value add opportunity and no HOA's. South Palm Desert is close to El Paseo, shopping, dining, entertainment, recreation & everything amazing the desert has to offer. Come experience Desert living today!
Last Agent to Sell the Property
Bennion Deville Homes License #01962138 Listed on: 04/09/2025
We collect this data history from publicly available records. To have your information removed, we recommend requesting removal directly through your county’s website.
Gregory Jewett
Lightning Real Estate
(818) 418-8546
41 Total Sales
1 in South Palm Desert
$1,150,000 Price
Kayla Toohey
Desert Sotheby's Int'l Realty
(760) 302-6884
33 Total Sales
4 in South Palm Desert
$238K - $1M Price Range
Adrian Riehle
Fathom Realty Group, Inc.
(657) 377-2589
16 Total Sales
1 in South Palm Desert
$495,250 Price
Julia Otero
BHHS California Properties
(805) 263-1669
52 Total Sales
1 in South Palm Desert
$586,500 Price
James Campbell
Bennion Deville Homes
(424) 499-8124
43 Total Sales
1 in South Palm Desert
$235,000 Price
Fredy Rodriguez
eXp Realty Of Southern California Inc
(760) 507-2271
318 Total Sales
1 in South Palm Desert
$619,000 Price
We collect this data history from publicly available records. To have your information removed, we recommend requesting removal directly through your county’s website.
| Date | Buyer | Sale Price | Title Company |
|---|---|---|---|
| $749,000 | Chicago Title | ||
| Butcher Ralph L | -- | None Available | |
| Butcher Christine K | -- | None Available | |
| Butcher Christine K | -- | None Available |
We collect this data history from publicly available records. To have your information removed, we recommend requesting removal directly through your county’s website.
| Date | Event | Price | List to Sale | Price per Sq Ft |
|---|---|---|---|---|
| 05/12/2025 05/12/25 | Sold | $749,000 | 0.0% | $442 / Sq Ft |
| 04/11/2025 04/11/25 | Pending | -- | -- | -- |
| 04/09/2025 04/09/25 | For Sale | $749,000 | -- | $442 / Sq Ft |
We collect this data history from publicly available records. To have your information removed, we recommend requesting removal directly through your county’s website.
| Year | Tax Paid | Tax Assessment Tax Assessment Total Assessment is a certain percentage of the fair market value that is determined by local assessors to be the total taxable value of land and additions on the property. | Land | Improvement |
|---|---|---|---|---|
| 2026 | $2,743 | $763,980 | $190,740 | $573,240 |
| 2025 | $2,650 | $163,051 | $14,635 | $148,416 |
| 2023 | $2,650 | $156,721 | $14,068 | $142,653 |
| 2022 | $2,434 | $153,649 | $13,793 | $139,856 |
| 2021 | $2,369 | $150,637 | $13,523 | $137,114 |
| 2020 | $2,334 | $149,094 | $13,385 | $135,709 |
| 2019 | $2,278 | $146,172 | $13,123 | $133,049 |
| 2018 | $2,240 | $143,307 | $12,867 | $130,440 |
| 2017 | $2,196 | $140,498 | $12,615 | $127,883 |
| 2016 | $2,146 | $137,744 | $12,368 | $125,376 |
| 2015 | $2,143 | $135,677 | $12,183 | $123,494 |
| 2014 | $2,010 | $133,022 | $11,946 | $121,076 |
Seller's Agent in 2025
Jeremy Avriette
Bennion Deville Homes
(760) 567-8969
1 in this area
69 Total Sales
Buyer's Agent in 2025
Kayla Toohey
Pacific Sothebys
(760) 774-4990
4 in this area
33 Total Sales
BT
Buyer Co-Listing Agent in 2025
Barrett Toohey
Pacific Sothebys
(760) 992-0724
4 in this area
18 Total Sales
Source: The MLS
MLS Number: 25518445PS
APN: 625-264-003
Disclaimer: Certain information contained herein is derived from information provided by parties other than Homes.com. All information provided is deemed reliable, but is not guaranteed to be accurate and should be independently verified.
© 2026 The MLS™ - Combined L.A. Westside MLS (CLAW). All rights reserved. Based on information from The MLS™ - Combined L.A. Westside MLS (CLAW). All data, including all measurements and calculations of area, is obtained from various sources and has not been, and will not be, verified by broker or MLS. All information should be independently reviewed and verified for accuracy. Properties may or may not be listed by the office/agent presenting the information.
IDX information is provided exclusively for personal, non-commercial use, and may not be used for any purpose other than to identify prospective properties consumers may be interested in purchasing.
Information is deemed reliable but not guaranteed.
Ask me questions while you tour the home.