
Ashley Brimson Hedrick
Responds Quickly
Hillcrest Realty Group
(336) 439-8256
116 Total Sales
1 in Colfax
$236,000 Price
Estimated Value: $485,000 - $532,000
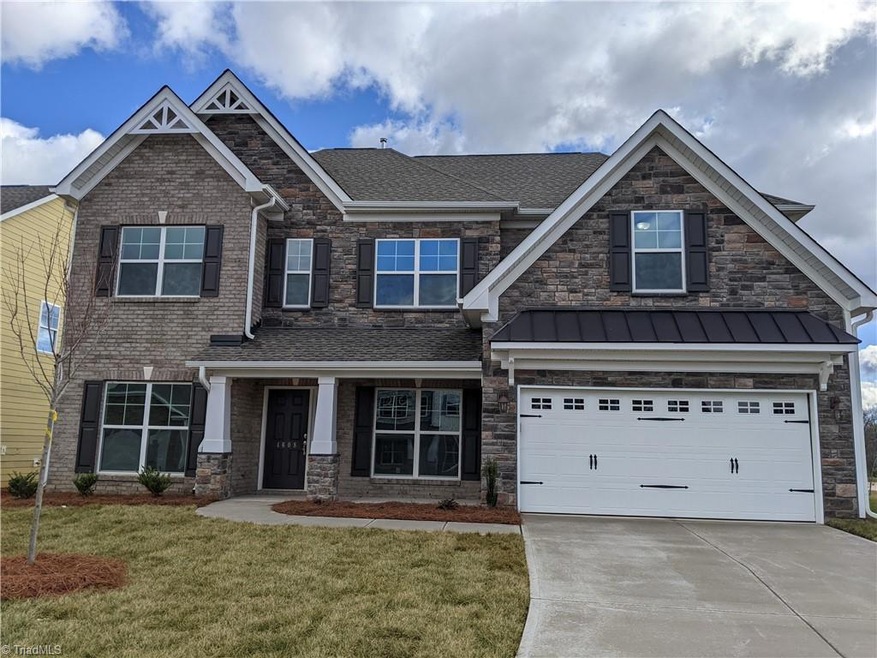
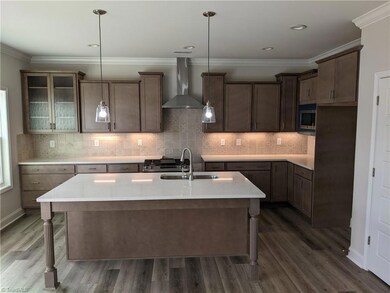
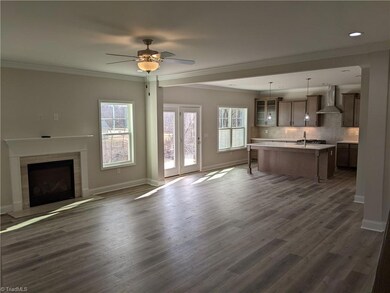
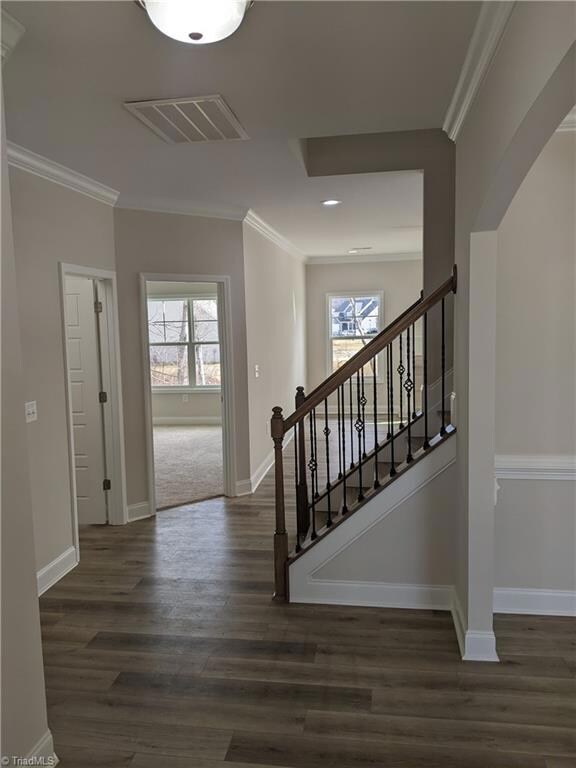
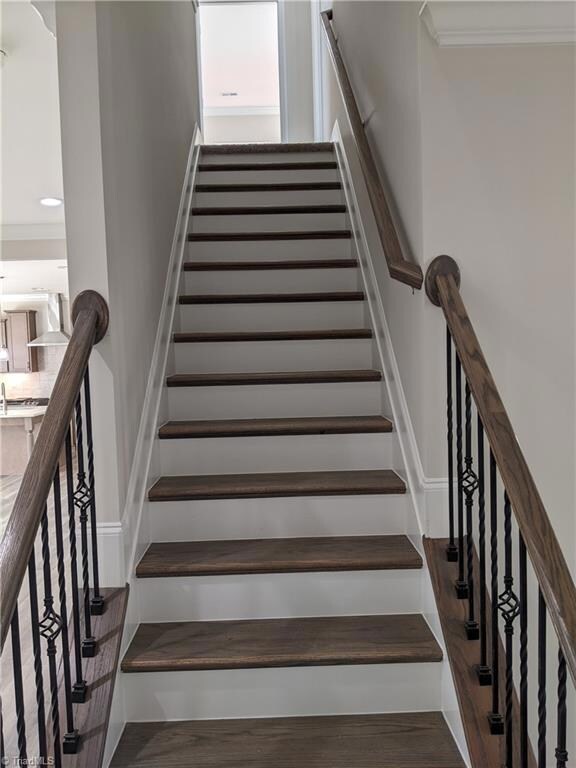
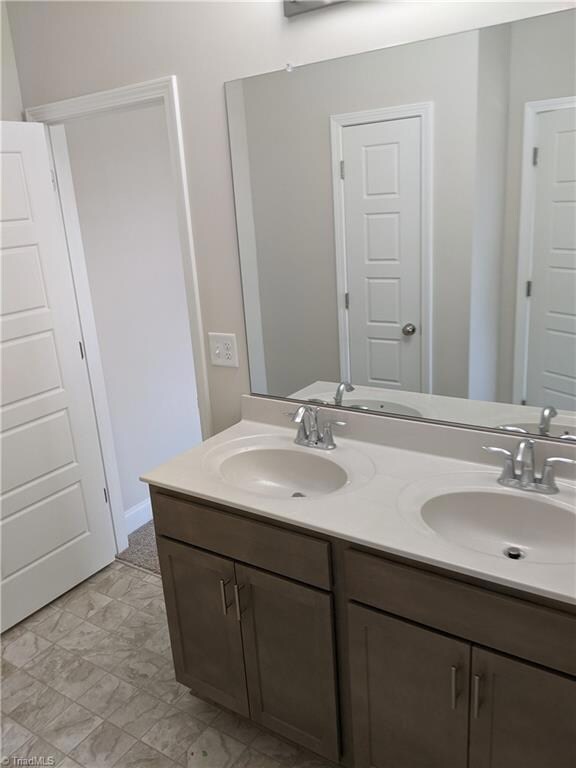
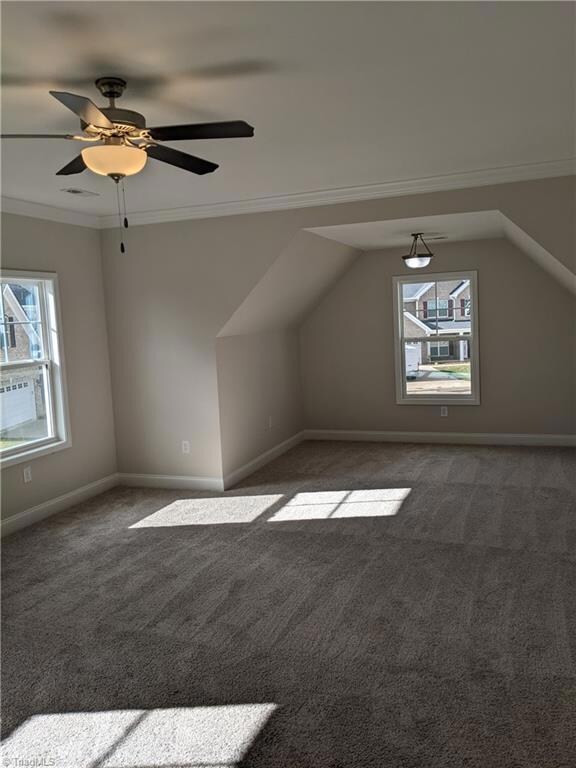
THIS HOME IS READY FOR A FEBRUARY CLOSING! this home offers 5 bedrooms, 4 baths, breakfast nook, retreat/loft, crown moulding, architectural shingles, oak tread stairs, mudroom with drop zone cabinets, upgraded cabinets/flooring. The main level offers 5th bedroom and full bath, great room with 4' extension, marble surround gas log fireplace, recess lighting & ceiling fan. The breakfast nook and kitchen open to great room. The kitchen with an added hutch, quartz countertops, pendant lights over the island, under cabinet lighting, stainless steel appliances with 5-burner gas range, pyramid style vented hood, and a Gourmet-style microwave. Owner's suite with ceiling fan & sitting area. The owner's bath offers a 1/2 wall tile shower, upgraded cabinets, and ceramic tile floor. Living room with French glass doors. And much more!
Last Agent to Sell the Property
ROYAL HOMES REALTY OF NC, LLC License #296147 Listed on: 01/23/2023
We collect this data history from publicly available records. To have your information removed, we recommend requesting removal directly through your county’s website.
Ashley Brimson Hedrick
Hillcrest Realty Group
(336) 439-8256
116 Total Sales
1 in Colfax
$236,000 Price
Amy Oakley
All About You Realty
(743) 222-3193
187 Total Sales
1 in Colfax
$258,000 Price
Tyler Wilhoit
Tyler Readhead & McAlister LLC
(743) 239-2533
344 Total Sales
2 in Colfax
$4,000,000 Price Range
Mary Price
Mary Elizabeth Price
(336) 361-1917
26 Total Sales
1 in Colfax
$560,000 Price
Magnolia Chavez de Moya
Magnolia Tree Realty
(336) 537-5497
165 Total Sales
1 in Colfax
$103,000 Price
Greta Frye Wiley
Keller Williams Realty Elite
(336) 750-6843
155 Total Sales
1 in Colfax
$315,000 Price
We collect this data history from publicly available records. To have your information removed, we recommend requesting removal directly through your county’s website.
| Date | Buyer | Sale Price | Title Company |
|---|---|---|---|
| $475,000 | None Listed On Document |
We collect this data history from publicly available records. To have your information removed, we recommend requesting removal directly through your county’s website.
| Date | Status | Borrower | Loan Amount |
|---|---|---|---|
| Open | $466,396 |
We collect this data history from publicly available records. To have your information removed, we recommend requesting removal directly through your county’s website.
| Date | Event | Price | List to Sale | Price per Sq Ft |
|---|---|---|---|---|
| 04/14/2023 04/14/23 | Sold | $475,000 | 0.0% | $158 / Sq Ft |
| 03/09/2023 03/09/23 | Pending | -- | -- | -- |
| 03/09/2023 03/09/23 | Price Changed | $475,000 | -7.2% | $158 / Sq Ft |
| 01/23/2023 01/23/23 | For Sale | $511,912 | -- | $171 / Sq Ft |
We collect this data history from publicly available records. To have your information removed, we recommend requesting removal directly through your county’s website.
| Year | Tax Paid | Tax Assessment Tax Assessment Total Assessment is a certain percentage of the fair market value that is determined by local assessors to be the total taxable value of land and additions on the property. | Land | Improvement |
|---|---|---|---|---|
| 2025 | $5,309 | $385,300 | $52,000 | $333,300 |
| 2024 | $5,309 | $375,200 | $52,000 | $323,200 |
| 2023 | $5,309 | $375,200 | $52,000 | $323,200 |
| 2022 | $0 | $52,000 | $52,000 | $0 |
JD
Seller's Agent in 2023
Jonathan Durham
ROYAL HOMES REALTY OF NC, LLC
(336) 213-9893
26 in this area
138 Total Sales
BA
Buyer's Agent in 2023
Binaya Aryal
Dream Home Realty
7 in this area
12 Total Sales
Source: Triad MLS
MLS Number: 1094731
APN: 0235030
Disclaimer: Certain information contained herein is derived from information provided by parties other than Homes.com. All information provided is deemed reliable, but is not guaranteed to be accurate and should be independently verified.
Copyright 2026 Triad MLS, Inc. All rights reserved. IDX information is provided exclusively for personal, non-commercial use, and may not be used for any purpose other than to identify prospective properties consumers may be interested in purchasing. Information is deemed reliable but not guaranteed. This site will be monitored for ‘scraping’ and any use of search facilities of data on the site other than by potential buyers/sellers is prohibited. All Sale data is for informational purposes only and is not an indication of a market analysis or appraisal. Properties marked with the Triad MLS, Inc. icon are provided courtesy of the Triad MLS, Inc.’s, Internet Data Exchange Database. Data cannot be redistributed and cannot be used for any reason other than provided in the contract.
Ask me questions while you tour the home.