NOT LISTED FOR SALE

Estimated Value: $333,346

3 Beds
2 Baths
1,248 Sq Ft
$267/Sq Ft Est. Value

Sale Details

Date Sold: May 29, 2025

Last sale price $327,500 $262 Per Sq Ft

Est. 2% increase in value since last sale

Current estimated payment $2,185 / mo

9 Days on Market

Highlights

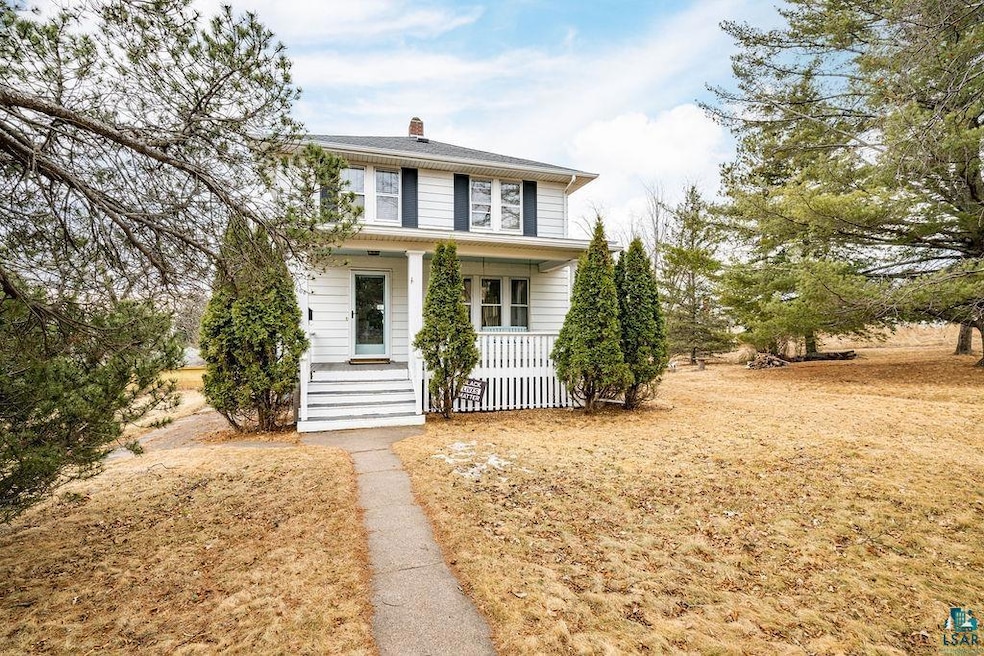
  • 0.34 Acre Lot
  • Traditional Architecture
  • Corner Lot
  • Lester Park Elementary School Rated A-
  • Sun or Florida Room
  • No HOA

About This Home

As of May 2025

This three bedroom two bathroom home is located on a large corner lot that is walking distance to Lakeside shops and walking/biking trails. It has a two car attached garage, hardwood floors, and central air conditioning. Kitchen has a gas stove, new counter tops, and an attached pantry. One of the three upper level bedrooms has a balcony providing plenty of natural light and a partial view of Lake Superior. Come take a look at this great home today! Sellers are relocating due to work.

Last Agent to Sell the Property

Emily Miketin

Adolphson Real Estate Listed on: 03/21/2025

Last Buyer's Agent

Benjamin Funke

RE/MAX Results

RE/MAX Results
Create a Home Valuation Report for This Property
The Home Valuation Report is an in-depth analysis detailing your home's value as well as a comparison with similar homes in the area

Home Details

Home Type

  • Single Family

Est. Annual Taxes

  • $3,992

Year Built

  • Built in 1916

Lot Details

  • 14,810 Sq Ft Lot
  • Lot Dimensions are 150x100
  • Corner Lot
  • Few Trees

Parking

  • 2 Car Attached Garage

Home Design

  • Traditional Architecture
  • Concrete Foundation
  • Wood Frame Construction
  • Metal Siding

Interior Spaces

  • 1,248 Sq Ft Home
  • 2-Story Property
  • Entrance Foyer
  • Living Room
  • Dining Room
  • Sun or Florida Room

Bedrooms and Bathrooms

  • 3 Bedrooms

Unfinished Basement

  • Walk-Out Basement
  • Basement Fills Entire Space Under The House
  • Stone Basement
  • Finished Basement Bathroom

Utilities

  • Forced Air Heating and Cooling System
  • Boiler Heating System
  • Radiant Heating System

Community Details

  • No Home Owners Association

Listing and Financial Details

  • Assessor Parcel Number 010-3010-00210

Home Details

Home Type

Single Family

Est. Annual Taxes

$3,992

Year Built

Built in 1916

Lot Details

0.34 Acres

Listing Details

  • Class: SINGLE FAMILY
  • Directions: Turn onto Regent Street from 47th Ave E, home is on the left
  • L O1 Office Phone1 Number: 218-722-8736
  • Property Sub-Type: SF/Detached
  • Tax Year: 2025
  • Lot Description Waterfront: No
  • Air Conditioner: Central
  • Mfg And Park Info Construction Type: Frame/Wood
  • FinFootageAboveGrade: 1248
  • Garage Type: Attached
  • Heat: Boiler, Forced Air, Radiant
  • MainFloorBath: No
  • Bedroom 3: Kitchen
  • TotalBedrooms: 3
  • Year Built: 1916
  • Level 1 Bedroom: Main
  • RoomLevel3: Main
  • RoomLevel4: Main
  • RoomLevel5: Main
  • RoomLevel6: Main
  • RoomLevel7: Upper
  • RoomLevel8: Upper
  • RoomLevel9: Upper
  • Property Style: Traditional
  • Special Features: None
  • Property Sub Type: Detached

Interior Features

  • Total Three Quarter Bathrooms: 1
  • Basement Features: Unfinished, Walkout
  • Basement Material: Concrete Block, Stone
  • Basement Style: Full
  • Bathroom Description: 3/4 Basement, Full Upper
  • Fireplace: No
  • Bedroom Features:Main Floor Bedroom: No
  • Bathroom 1: Living Room
  • Bathroom 2: Dining Room
  • Main Residence Features:Family Room4: Sunroom/Solarium
  • Bedroom 5: Foyer
  • Stories: 2 Story
  • Room 6: Pantry
  • Room 7: Primary Bedroom
  • Room 8: Bedroom
  • Room 9: Bedroom
  • Total Bathrooms: 2
  • Total Fin Square Footage: 1248
  • Exercise Room Level2: Main

Exterior Features

  • Construction Status: Previously Owned
  • Exterior: Metal

Garage/Parking

  • Garage Capacity: 2

Utilities

  • Power Company: Minnesota Power
  • Sewer: City
  • Water: City

Condo/Co-op/Association

  • Association Fee: No

Schools

  • Junior High Dist: Duluth #709

Lot Info

  • Estimated Lot Dimensions: 150X100
  • Estimated Number of Acres: 0.34
  • Cultivated Acreage: LSAR
  • Geo Subdivision: MN
  • Lot Description: Corner Lot, Tree Coverage - Light
  • Parcel Number: 010-3010-00210

Tax Info

  • Tax Amount: 3992

Ownership History

We collect this data history from publicly available records. To have your information removed, we recommend requesting removal directly through your county’s website.

Date Name Owned For Owner Type

Purchase Details

Listed on
Mar 21, 2025
Closed on
May 29, 2025
Sold by
Bought by
Seller's Agent
Emily Miketin
Adolphson Real Estate
Buyer's Agent
Benjamin Funke
RE/MAX Results
List Price
$299,900
Sold Price
$327,500
Premium/Discount to List
$27,600
9.2%
Views
60
Current Estimated Value
$333,346

Home Financials for this Owner

Home Financials are based on the most recent Mortgage that was taken out on this home.
Estimated Appreciation
$5,846
Avg. Annual Appreciation
1.51%
Original Mortgage
$162,500
Outstanding Balance
$160,640
Interest Rate
6.81%
Mortgage Type
New Conventional
Estimated Equity
$172,706

Purchase Details

Listed on
Aug 25, 2019
Closed on
Dec 12, 2019
Sold by
Bought by
Seller's Agent
Beverly J. Van Alstine
Messina & Associates Real Estate
Buyer's Agent
Emily Miketin
Adolphson Real Estate
List Price
$220,000
Sold Price
$220,000

Home Financials for this Owner

Home Financials are based on the most recent Mortgage that was taken out on this home.
Avg. Annual Appreciation
7.54%
Original Mortgage
$213,400
Interest Rate
3.7%
Mortgage Type
New Conventional

Purchase Details

Closed on
Jul 19, 2017
Sold by
Bought by

Home Financials for this Owner

Home Financials are based on the most recent Mortgage that was taken out on this home.
Original Mortgage
$17,500
Interest Rate
3.89%
Mortgage Type
Credit Line Revolving

Purchase Details

Closed on
Aug 24, 2006
Sold by
Bought by

Home Financials for this Owner

Home Financials are based on the most recent Mortgage that was taken out on this home.
Original Mortgage
$147,600
Interest Rate
6.58%
Mortgage Type
Purchase Money Mortgage
Source: Public Records

Home Values in the Area

Source: Public Records

Average Home Value in this Area


Source: Public Records

Agents Specializing in Lakeside-Lester Park, MN

See All Agents

Purchase History

We collect this data history from publicly available records. To have your information removed, we recommend requesting removal directly through your county’s website.

Date Buyer Sale Price Title Company
$327,500 Results Title
$220,000 North Shore Title
$175,000 First American Title
$164,000 Rels
Source: Public Records

Mortgage History

We collect this data history from publicly available records. To have your information removed, we recommend requesting removal directly through your county’s website.

Date Status Borrower Loan Amount
Open $162,500
Previous Owner $219,220
Previous Owner $213,400
Previous Owner $17,500
Previous Owner $136,000
Previous Owner $147,600
Source: Public Records

Property History

We collect this data history from publicly available records. To have your information removed, we recommend requesting removal directly through your county’s website.

Date Event Price List to Sale Price per Sq Ft Prior Sale
05/29/2025 05/29/25 Sold $327,500 +9.2% $262 / Sq Ft
03/30/2025 03/30/25 Pending -- -- --
03/21/2025 03/21/25 For Sale $299,900 +36.3% $240 / Sq Ft
12/12/2019 12/12/19 Sold $220,000 0.0% $176 / Sq Ft View Prior Sale
11/05/2019 11/05/19 Pending -- -- --
08/25/2019 08/25/19 For Sale $220,000 -- $176 / Sq Ft
Source: Lake Superior Area REALTORS®

Tax History

We collect this data history from publicly available records. To have your information removed, we recommend requesting removal directly through your county’s website.

Year Tax Paid Tax Assessment Tax Assessment Total Assessment is a certain percentage of the fair market value that is determined by local assessors to be the total taxable value of land and additions on the property. Land Improvement
2024 $4,272 $307,500 $67,300 $240,200
2023 $3,832 $281,000 $55,800 $225,200
2022 $3,270 $258,300 $51,800 $206,500
2021 $3,206 $213,700 $42,800 $170,900
2020 $3,122 $213,700 $42,800 $170,900
2019 $2,540 $203,900 $40,800 $163,100
2018 $2,222 $172,300 $40,800 $131,500
2017 $2,024 $163,600 $40,800 $122,800
2016 $1,978 $163,400 $28,000 $135,400
2015 $1,627 $128,000 $34,500 $93,500
2014 $1,627 $102,400 $14,400 $88,000
Source: Public Records

Agents Affiliated with this Home

  • Section Image
  • Section Image
  • Section Image
See All Agents

Map

Source: Lake Superior Area REALTORS®

MLS Number: 6118289

APN: 010301000210

Your Personal Tour Guide

Ask me questions while you tour the home.