
Spencer Mannes
CORE Real Estate
(605) 610-3170
69 Total Sales
9 in Southwest Sioux Falls
$256K - $2M Price Range
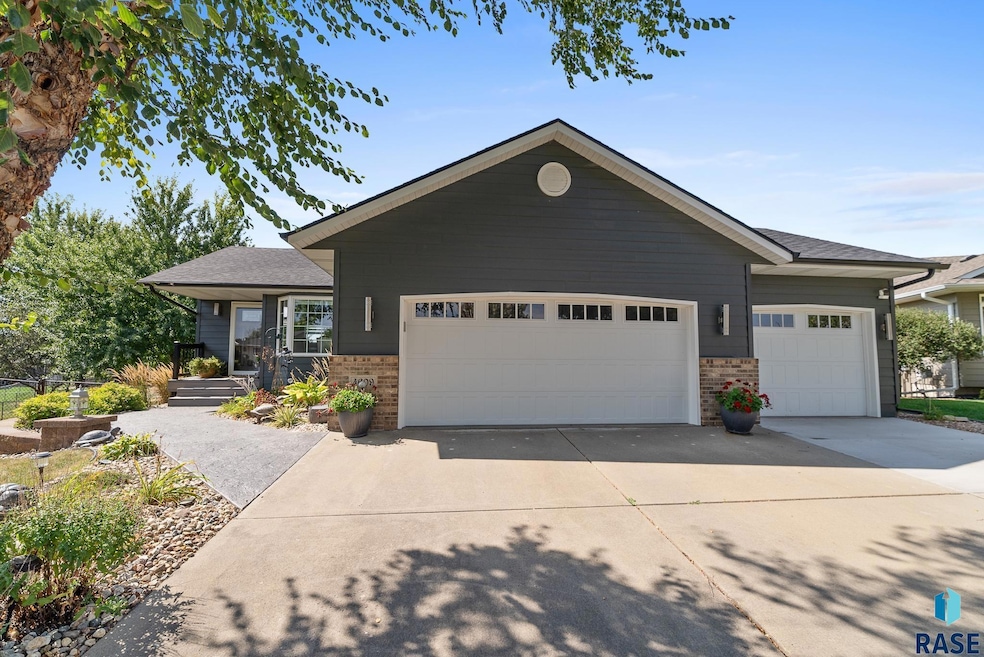


STUNNING INSIDE & OUT!
This beautiful Ranch Walkout has it all — style, comfort, and curb appeal! Step inside to an inviting open-concept layout featuring a well-designed kitchen and a spacious dining area highlighted by a charming bay window. The bright living room opens to a deck overlooking the beautifully landscaped backyard complete with a privacy fence and the perfect spot to unwind. The primary suite offers a generous walk-in closet and convenient pass-through access to the full bath. You’ll love the main-floor laundry and thoughtful touches throughout. Downstairs, the family room is built for relaxing or entertaining — featuring a gorgeous stone fireplace, insulated ceilings, and walkout to a stunning patio The lower level also includes a Dry-Core subfloor for warmth and comfort plus six-panel doors throughout. Outside, the home shines with professional landscaping, a sprinkler system, and a concrete patio. Just a short walk to Pettigrew Elementary.
Last Agent to Sell the Property
Keller Williams Realty Sioux Falls Listed on: 10/07/2025
We collect this data history from publicly available records. To have your information removed, we recommend requesting removal directly through your county’s website.
Spencer Mannes
CORE Real Estate
(605) 610-3170
69 Total Sales
9 in Southwest Sioux Falls
$256K - $2M Price Range
Amanda Buell
Hegg, REALTORS
(605) 467-5980
25 Total Sales
1 in Southwest Sioux Falls
$1,850,000 Price
Anne Lawrence
Keller Williams Realty Sioux Falls
(605) 501-5285
105 Total Sales
22 in Southwest Sioux Falls
$275K - $917K Price Range
Joy Kortan
Hegg, REALTORS
(605) 250-0851
130 Total Sales
19 in Southwest Sioux Falls
$185K - $680K Price Range
Jethe Abdouch
Keller Williams Realty Sioux Falls
(605) 501-6520
91 Total Sales
6 in Southwest Sioux Falls
$270K - $1.1M Price Range
Michael Gross
Hegg, REALTORS
(605) 640-6349
144 Total Sales
7 in Southwest Sioux Falls
$172K - $413K Price Range
We collect this data history from publicly available records. To have your information removed, we recommend requesting removal directly through your county’s website.
| Date | Type | Sale Price | Title Company |
|---|---|---|---|
| Joint Tenancy Deed | $179,000 | -- |
We collect this data history from publicly available records. To have your information removed, we recommend requesting removal directly through your county’s website.
| Date | Status | Loan Amount | Loan Type |
|---|---|---|---|
| Open | $165,800 | New Conventional | |
| Closed | $173,000 | New Conventional |
We collect this data history from publicly available records. To have your information removed, we recommend requesting removal directly through your county’s website.
| Date | Event | Price | List to Sale | Price per Sq Ft |
|---|---|---|---|---|
| 01/15/2026 01/15/26 | Sold | $399,000 | 0.0% | $206 / Sq Ft |
| 11/04/2025 11/04/25 | Pending | -- | -- | -- |
| 10/07/2025 10/07/25 | For Sale | $399,000 | -- | $206 / Sq Ft |
We collect this data history from publicly available records. To have your information removed, we recommend requesting removal directly through your county’s website.
| Year | Tax Paid | Tax Assessment Tax Assessment Total Assessment is a certain percentage of the fair market value that is determined by local assessors to be the total taxable value of land and additions on the property. | Land | Improvement |
|---|---|---|---|---|
| 2025 | $4,280 | $314,200 | $44,600 | $269,600 |
| 2024 | $4,280 | $318,900 | $44,600 | $274,300 |
| 2023 | $4,299 | $302,500 | $44,600 | $257,900 |
| 2022 | $3,968 | $262,800 | $44,600 | $218,200 |
| 2021 | $3,473 | $231,800 | $0 | $0 |
| 2020 | $3,473 | $220,200 | $0 | $0 |
| 2019 | $3,300 | $205,265 | $0 | $0 |
| 2018 | $2,932 | $197,379 | $0 | $0 |
| 2017 | $2,856 | $182,850 | $39,663 | $143,187 |
| 2016 | $2,856 | $178,376 | $37,680 | $140,696 |
| 2015 | $2,823 | $169,660 | $37,679 | $131,981 |
| 2014 | $2,661 | $162,650 | $36,920 | $125,730 |
Seller's Agent in 2026
Mary Kay Stevens
Keller Williams Realty Sioux Falls
(605) 299-5165
6 in this area
74 Total Sales
Buyer's Agent in 2026
Adam Stockberger
Amy Stockberger Real Estate
(605) 595-2623
12 in this area
69 Total Sales
Source: REALTOR® Association of the Sioux Empire
MLS Number: 22507681
APN: 75488
Disclaimer: Certain information contained herein is derived from information provided by parties other than Homes.com. All information provided is deemed reliable, but is not guaranteed to be accurate and should be independently verified.
The data relating to real estate for sale on this web site comes in part from the Internet Data Exchange Program of the REALTOR® Association of the Sioux Empire, Inc., Multiple Listing Service. Real estate listings held by brokerage firms other than Ten-X are marked with the Internet Data Exchange™ logo or the Internet Data Exchange thumbnail logo (a little black house) and detailed information about them includes the name of the listing brokers.
Information is deemed reliable but not guaranteed.
Copyright 2026 REALTOR® Association of the Sioux Empire, Inc., Inc. Multiple Listing Service. All rights reserved.
Ask me questions while you tour the home.