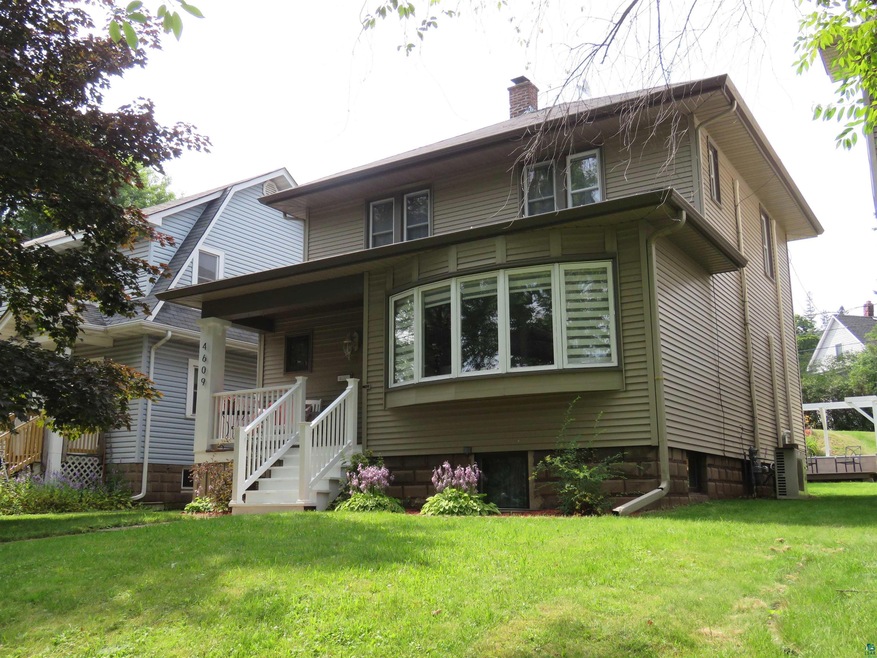
NOT LISTED FOR SALE

Estimated Value: $292,000 - $323,684

3 Beds
2.5 Baths
2,034 Sq Ft
$151/Sq Ft Est. Value

Sale Details

Date Sold: October 31, 2024

Last sale price $306,000 $150 Per Sq Ft

Current estimated payment $2,015 / mo

54 Days on Market

Highlights

  • Traditional Architecture
  • No HOA
  • Lower Floor Utility Room
  • Sun or Florida Room
  • Den
  • Living Room

About This Home

As of October 2024

Huge rice reduction! This home is an absolute steal at this price! Done top to bottom with the finest attention to detail. Professionally designed and it shows! The beautiful kitchen gives you granite countertops, stainless steel appliances, 2 basin farm sink, & a convenient side entry. There is lovely cabinetry & lighting throughout, lovely professionally tiled bathrooms on every level, patio doors off the dining area to the back deck, sunroom off the living room, a gracious front foyer entry with a perfectly placed half bath, everything's here! Take your pick of an expansive primary bedroom w/2 closets on the upper level, or another one just as large with a private 3/4 bath down below. 3rd bedroom plus an additional office/child's bedroom also upstairs, & another little nook/office spot at the base of the stairs to the basement, or have your office in the front sunroom! Spacious Options! MiniSplit A/C in the main living area & both upper bedrooms gives you the cooling you need but the cost savings of not having to run central air. Sweet back yard and two off street parking spaces. Walking distance to the schools, trails & parks right nearby. Centrally located so quick to anywhere in town! Multiple Offrs In...Offer Deadline 2:00 pm Sun 9-29-2024

Last Agent to Sell the Property

Linda Johnson

RE/MAX Results License #MN 20232741 WI 57032-94 Listed on: 07/29/2024

RE/MAX Results

Last Buyer's Agent

Evan Storbakken

Messina & Associates Real Estate

Range of Values:

--
Value Increase
--
Percent Increase
--
Adjusted for Inflation
Collateral Analytics

Collateral Analytics Collateral Analytics AVMs (Automated Valuation Model) employ a number of statistical approaches combined with neighborhood-specific comparable selection guarantees the most up-to-date and precise valuations.

Not Available

Collateral Analytics does not have data for the current month. Please view the chart for historical values.

ICE

ICE Mortgage Technology ICE Mortgage Technology’s AVM (Automated Valuation Model) is a state-of-the-art online residential property valuation tool that provides a quick and accurate estimate of the value of almost any home in the U.S.

Not Available

ICE Mortgage Technology does not have data for the current month. Please view the chart for historical values.

First American

First American First American Data & Analytics’ next-generation AVM combines unrivaled data assets with a blended ensemble of valuation models to produce highly accurate, reliable valuations you can trust.

Not Available

First American does not have data for the current month. Please view the chart for historical values.

Quantarium

Quantarium Quantarium’s valuation service, repeatedly proven the industry’s most accurate and comprehensive, is supercharged with a self-learning and auto-tuning AI engine that continually becomes smarter and more accurate as it processes daily inputs from the industry’s leading RE data lake.

Not Available

Quantarium does not have data for the current month. Please view the chart for historical values.

Average Value
Not Available
List Price
Sold Price
Create a Home Valuation Report for This Property
The Home Valuation Report is an in-depth analysis detailing your home's value as well as a comparison with similar homes in the area

Home Details

Home Type

  • Single Family

Est. Annual Taxes

  • $3,127

Year Built

  • Built in 1926

Lot Details

  • 4,356 Sq Ft Lot
  • Lot Dimensions are 37 x 125

Home Design

  • Traditional Architecture
  • Concrete Foundation
  • Wood Frame Construction
  • Steel Siding

Interior Spaces

  • 2-Story Property
  • Electric Fireplace
  • Entrance Foyer
  • Living Room
  • Dining Room
  • Den
  • Sun or Florida Room
  • Lower Floor Utility Room
  • Washer Hookup

Bedrooms and Bathrooms

  • 3 Bedrooms
  • Bathroom on Main Level

Basement

  • Basement Fills Entire Space Under The House
  • Sump Pump
  • Bedroom in Basement
  • Finished Basement Bathroom

Parking

  • No Garage
  • Off-Street Parking

Utilities

  • Forced Air Heating System
  • Electric Water Heater

Community Details

  • No Home Owners Association

Listing and Financial Details

  • Assessor Parcel Number 010-4520-02930

Home Details

Home Type

Single Family

Est. Annual Taxes

$3,127

Year Built

Built in 1926

Lot Details

4,356 Sq Ft Lot

Listing Details

  • Class: SINGLE FAMILY
  • Directions: Up 46th Ave W, Left onto W 8th St
  • L O1 Office Phone1 Number: 218-722-2810
  • Road Maintenance: Public
  • Property Sub-Type: SF/Detached
  • Tax Year: 2024
  • Lot Description Waterfront: No
  • Air Conditioner: Ductless Mini Split
  • Half Bathrooms: 1
  • Mfg And Park Info Construction Type: Frame/Wood
  • FinFootageAboveGrade: 1526
  • Below Grade Finished Sq Ft: 508
  • Garage Type: None
  • Heat: Forced Air, Electric
  • Fireplaces: 1
  • MainFloorBath: Yes
  • Room 10: Other
  • Bedroom 3: Living Room
  • TotalBedrooms: 3
  • Year Built: 1926
  • Level 1 Bedroom: Main
  • RoomLevel10: Lower
  • RoomLevel3: Main
  • RoomLevel4: Main
  • RoomLevel5: Main
  • RoomLevel6: Upper
  • RoomLevel7: Lower
  • RoomLevel8: Upper
  • RoomLevel9: Upper
  • Property Style: Traditional
  • Special Features: None
  • Property Sub Type: Detached

Interior Features

  • Total Three Quarter Bathrooms: 1
  • Basement Features: Bath, Bedrooms, Utility Room, Washer Hook-Ups
  • Basement Material: Concrete Block
  • Basement Style: Full
  • Bathroom Description: 3/4 Basement, 1/2 Main Floor, Full Upper
  • Fireplace: Yes
  • Den Fireplace Type: Electric
  • Bedroom Features:Main Floor Bedroom: No
  • Bathroom 1: Kitchen
  • Bathroom 2: Dining Room
  • Main Residence Features:Family Room4: Sunroom/Solarium
  • Bedroom 5: Foyer
  • Stories: 2 Story
  • Room 6: Primary Bedroom
  • Room 7: Bedroom
  • Room 8: Bedroom
  • Room 9: Den/Office
  • Total Bathrooms: 3
  • Total Fin Square Footage: 2034
  • Exercise Room Level2: Main

Exterior Features

  • Construction Status: Previously Owned
  • Exterior: Steel

Garage/Parking

  • Parking Driveway: Off Street

Utilities

  • Power Company: Minnesota Power
  • Sewer: City
  • Water: City

Condo/Co-op/Association

  • Association Fee: No

Schools

  • Junior High Dist: Duluth #709

Lot Info

  • Estimated Lot Dimensions: 37 x 125
  • Estimated Number of Acres: 0.1
  • Cultivated Acreage: LSAR
  • Geo Subdivision: MN
  • Parcel Number: 010-4520-02930

Tax Info

  • Tax Amount: 3127

Ownership History

We collect this data history from publicly available records. To have your information removed, we recommend requesting removal directly through your county’s website.

Date Name Owned For Owner Type

Purchase Details

Listed on
Jul 29, 2024
Closed on
Oct 29, 2024
Sold by
Bought by
Seller's Agent
Linda Johnson
RE/MAX Results
Buyer's Agent
Evan Storbakken
Messina & Associates Real Estate
List Price
$325,000
Sold Price
$306,000
Premium/Discount to List
-$19,000
-5.85%
Views
79
Current Estimated Value
$306,421

Home Financials for this Owner

Home Financials are based on the most recent Mortgage that was taken out on this home.
Estimated Appreciation
$421
Avg. Annual Appreciation
0.08%

Purchase Details

Listed on
Jan 31, 2017
Closed on
Apr 27, 2017
Sold by
Bought by
Seller's Agent
Michele Vesel
Century 21 Atwood
Buyer's Agent
Linda Johnson
RE/MAX Results
List Price
$73,770
Sold Price
$73,770

Home Financials for this Owner

Home Financials are based on the most recent Mortgage that was taken out on this home.
Avg. Annual Appreciation
20.95%
Original Mortgage
$70,081
Interest Rate
4.08%
Mortgage Type
New Conventional

Purchase Details

Closed on
Feb 10, 2016
Sold by
Bought by

Purchase Details

Closed on
Oct 12, 2010
Sold by
Bought by

Home Financials for this Owner

Home Financials are based on the most recent Mortgage that was taken out on this home.
Original Mortgage
$144,060
Interest Rate
4.25%
Mortgage Type
FHA
Source: Public Records

Home Values in the Area

Source: Public Records

Average Home Value in this Area


Source: Public Records

Agents Specializing in Cody, MN

See All Agents

Purchase History

We collect this data history from publicly available records. To have your information removed, we recommend requesting removal directly through your county’s website.

Date Buyer Sale Price Title Company
$306,000 Title Team
$306,000 --
$73,769 None Available
$137,750 Attorney
$146,000 Arrowhead
Source: Public Records

Mortgage History

We collect this data history from publicly available records. To have your information removed, we recommend requesting removal directly through your county’s website.

Date Status Borrower Loan Amount
Previous Owner $70,081
Previous Owner $9,943
Previous Owner $144,060
Source: Public Records

Property History

We collect this data history from publicly available records. To have your information removed, we recommend requesting removal directly through your county’s website.

Date Event Price List to Sale Price per Sq Ft Prior Sale
10/31/2024 10/31/24 Sold $306,000 +2.0% $150 / Sq Ft
09/29/2024 09/29/24 Pending -- -- --
09/18/2024 09/18/24 Price Changed $300,000 -7.7% $147 / Sq Ft
08/06/2024 08/06/24 For Sale $325,000 +340.6% $160 / Sq Ft
05/12/2017 05/12/17 Sold $73,770 0.0% $44 / Sq Ft View Prior Sale
02/28/2017 02/28/17 Pending -- -- --
01/31/2017 01/31/17 For Sale $73,770 -- $44 / Sq Ft
Source: Lake Superior Area REALTORS®

Tax History

We collect this data history from publicly available records. To have your information removed, we recommend requesting removal directly through your county’s website.

Year Tax Paid Tax Assessment Tax Assessment Total Assessment is a certain percentage of the fair market value that is determined by local assessors to be the total taxable value of land and additions on the property. Land Improvement
2024 $3,972 $241,700 $12,900 $228,800
2023 $3,176 $222,100 $12,200 $209,900
2022 $3,152 $215,600 $11,900 $203,700
2021 $2,414 $173,600 $9,700 $163,900
2020 $2,352 $168,100 $9,400 $158,700
2019 $2,092 $160,900 $8,900 $152,000
2018 $1,482 $147,000 $8,900 $138,100
2017 $1,900 $119,000 $12,800 $106,200
2016 $1,772 $138,800 $12,800 $126,000
2015 $2,038 $114,100 $10,500 $103,600
2014 $1,805 $114,100 $10,500 $103,600
Source: Public Records

Agents Affiliated with this Home

  • Section Image
  • Section Image
  • Section Image
See All Agents

Map

Source: Lake Superior Area REALTORS®

MLS Number: 6115190

APN: 010452002930

Your Personal Tour Guide

Ask me questions while you tour the home.