
Seller's Agent in 2025
Kimberly Shahan
Coldwell Banker Apex, REALTORS
(325) 668-3185
24 Total Sales


Estimated Value: $85,000
Rural Charm Meets Opportunity!
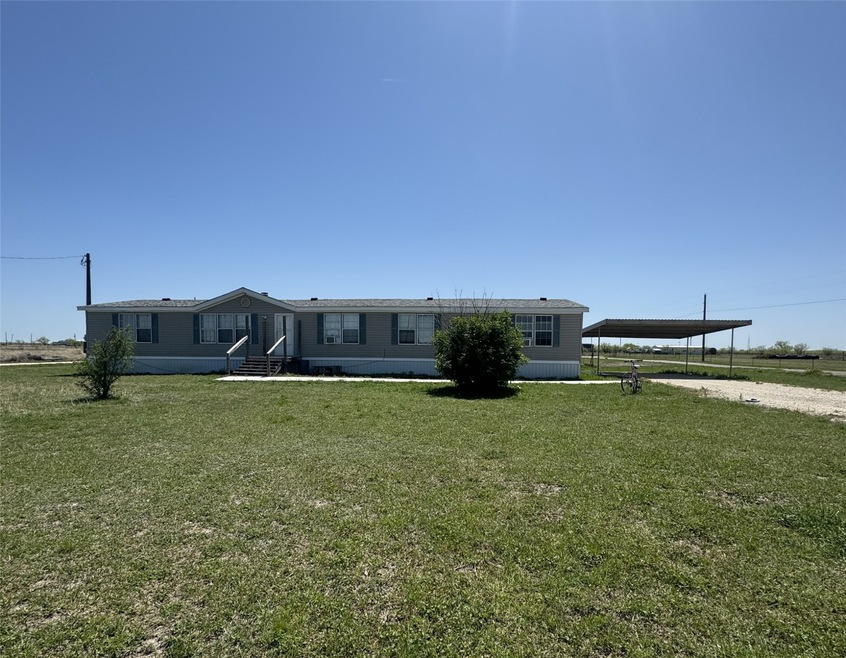
Discover the perfect blend of pastoral living and potential investment with this 4-bedroom, 2-bathroom fixer-upper situated on a generous acre. In the Eula School District, this property offers abundant room for gardening and chickens, embodying the ideal setting for those pursuing a tranquil, self-sufficient lifestyle.
Inside, the home boasts high ceilings that create an open, airy atmosphere throughout the primary living spaces. The living area seamlessly flows into an open floor plan, leading to a kitchen designed for both functionality and connection. Highlighted by a central island, this kitchen promises ample room for culinary creativity and family gatherings. The bedrooms provide large closets, ensuring plenty of storage space for belongings and wardrobe needs.
This property presents a unique opportunity for those with a keen eye for renovation or investment.
With its promising features like a nice walkway from carport to front door and potential for personalization, this home is tailor-made for visionaries ready to craft their own rural haven or a great investment property!
To explore this captivating blend of charm and opportunity, contact our listing agent today to schedule your private showing.
This property is sold AS-IS. Refrigerator stays!
Last Agent to Sell the Property
Coldwell Banker Apex, REALTORS License #0786425 Listed on: 04/09/2025
We collect this data history from publicly available records. To have your information removed, we recommend requesting removal directly through your county’s website.
We collect this data history from publicly available records. To have your information removed, we recommend requesting removal directly through your county’s website.
| Date | Buyer | Sale Price | Title Company |
|---|---|---|---|
| -- | None Listed On Document | ||
| -- | None Listed On Document | ||
| -- | None Available | ||
| -- | Fatco | ||
| -- | None Available | ||
| $107,328 | None Available |
We collect this data history from publicly available records. To have your information removed, we recommend requesting removal directly through your county’s website.
| Date | Status | Borrower | Loan Amount |
|---|---|---|---|
| Previous Owner | $66,000 |
We collect this data history from publicly available records. To have your information removed, we recommend requesting removal directly through your county’s website.
| Date | Event | Price | List to Sale | Price per Sq Ft |
|---|---|---|---|---|
| 08/29/2025 08/29/25 | Sold | -- | -- | -- |
| 04/28/2025 04/28/25 | For Sale | $85,000 | 0.0% | $40 / Sq Ft |
| 04/16/2025 04/16/25 | Pending | -- | -- | -- |
| 04/10/2025 04/10/25 | For Sale | $85,000 | -- | $40 / Sq Ft |
We collect this data history from publicly available records. To have your information removed, we recommend requesting removal directly through your county’s website.
| Year | Tax Paid | Tax Assessment Tax Assessment Total Assessment is a certain percentage of the fair market value that is determined by local assessors to be the total taxable value of land and additions on the property. | Land | Improvement |
|---|---|---|---|---|
| 2026 | -- | $77,567 | $29,185 | $48,382 |
| 2025 | -- | $67,215 | $7,841 | $59,374 |
| 2023 | -- | $64,280 | $7,841 | $56,439 |
| 2022 | $972 | $60,307 | $7,841 | $52,466 |
| 2021 | $1,044 | $56,275 | $7,841 | $48,434 |
| 2020 | $1,058 | $55,910 | $7,841 | $48,069 |
| 2019 | $1,113 | $54,026 | $7,841 | $46,185 |
| 2018 | $1,127 | $55,167 | $7,841 | $47,326 |
| 2017 | $1,124 | $56,921 | $7,841 | $49,080 |
| 2016 | $1,030 | $52,149 | $7,841 | $44,308 |
| 2015 | -- | $52,369 | $7,841 | $44,528 |
| 2014 | -- | $53,445 | $0 | $0 |
Seller's Agent in 2025
Kimberly Shahan
Coldwell Banker Apex, REALTORS
(325) 668-3185
24 Total Sales
Buyer's Agent in 2025
Todd Rodriguez
Coldwell Banker Apex, REALTORS
(325) 668-0243
296 Total Sales
Source: North Texas Real Estate Information Systems (NTREIS)
MLS Number: 20899057
APN: R8240000400
Disclaimer: Certain information contained herein is derived from information provided by parties other than Homes.com. All information provided is deemed reliable, but is not guaranteed to be accurate and should be independently verified.
Listing information provided in part by the North Texas Real Estate Information Systems, Inc, for personal, non-commercial use by viewers of this site and may not be reproduced or redistributed. All information is deemed reliable but not guaranteed. Copyright © NTREIS 2026. All rights reserved
Ask me questions while you tour the home.