
Seller's Agent in 2023
Robert McKenna
AustinReps, LLC
(512) 785-1949
1 in this area
34 Total Sales
Estimated Value: $700,873 - $754,000
Listing Agent is related to the seller. No waiting, move in ready Now!
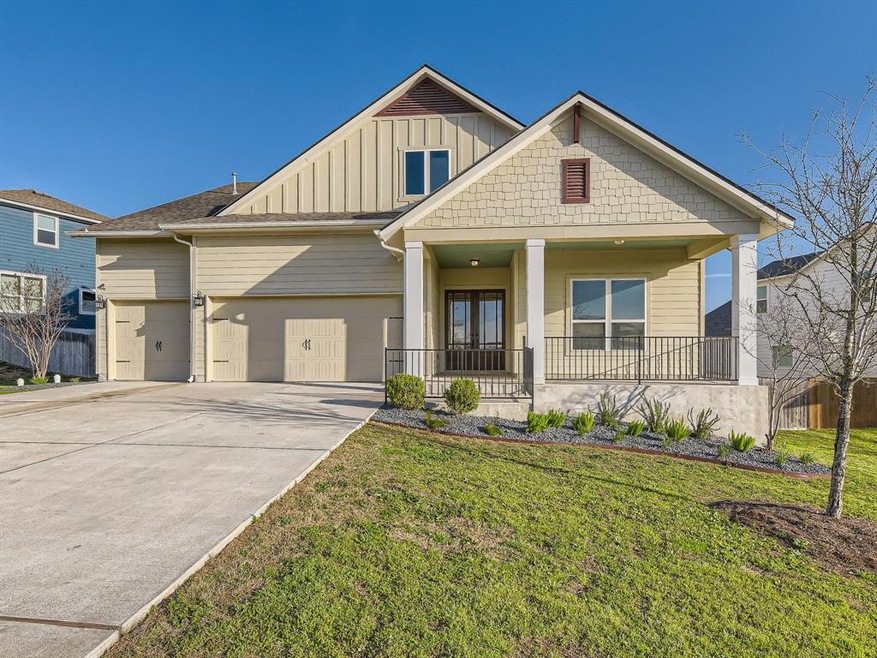
Motivated Seller! Most affordable home >2800sf in popular Headwaters!
Dream Finders Homes Avalon II plan. Beautiful open concept floor plan with large gourmet kitchen, gorgeous hill country views on an over sized lot. Triple Sliding Glass doors to covered patio. Recent interior/exterior paint (February), and new carpet (February). Two story floor plan that feels like a one story - all bedrooms down. Game room with full bath upstairs allows for greater space flexibility. Back bedroom #4 could be a home office or exercise room. Three car side-by-side garage allows for plenty of room for your vehicles or toys for all ages. An exceptional floor plan you'll love.
Last Agent to Sell the Property
AustinReps, LLC Brokerage Phone: (512) 288-8088 License #0486811 Listed on: 02/24/2023
We collect this data history from publicly available records. To have your information removed, we recommend requesting removal directly through your county’s website.
We collect this data history from publicly available records. To have your information removed, we recommend requesting removal directly through your county’s website.
| Date | Buyer | Sale Price | Title Company |
|---|---|---|---|
| -- | None Available |
We collect this data history from publicly available records. To have your information removed, we recommend requesting removal directly through your county’s website.
| Date | Status | Borrower | Loan Amount |
|---|---|---|---|
| Open | $451,525 |
We collect this data history from publicly available records. To have your information removed, we recommend requesting removal directly through your county’s website.
| Date | Event | Price | List to Sale | Price per Sq Ft | Prior Sale |
|---|---|---|---|---|---|
| 05/17/2023 05/17/23 | Sold | -- | -- | -- | |
| 05/10/2023 05/10/23 | Pending | -- | -- | -- | |
| 05/09/2023 05/09/23 | Off Market | -- | -- | -- | |
| 05/02/2023 05/02/23 | Price Changed | $725,000 | -3.3% | $226 / Sq Ft | |
| 04/16/2023 04/16/23 | Price Changed | $749,900 | -1.8% | $234 / Sq Ft | |
| 02/24/2023 02/24/23 | For Sale | $763,900 | +52.8% | $239 / Sq Ft | |
| 08/30/2019 08/30/19 | Sold | -- | -- | -- | View Prior Sale |
| 08/01/2019 08/01/19 | Pending | -- | -- | -- | |
| 07/09/2019 07/09/19 | Price Changed | $499,990 | -0.4% | $156 / Sq Ft | |
| 07/01/2019 07/01/19 | Price Changed | $501,990 | +0.4% | $157 / Sq Ft | |
| 04/12/2019 04/12/19 | Price Changed | $499,990 | -3.8% | $156 / Sq Ft | |
| 03/08/2019 03/08/19 | Price Changed | $519,962 | -1.1% | $162 / Sq Ft | |
| 02/13/2019 02/13/19 | Price Changed | $525,990 | -1.9% | $164 / Sq Ft | |
| 01/31/2019 01/31/19 | Price Changed | $535,990 | 0.0% | $167 / Sq Ft | |
| 01/18/2019 01/18/19 | Price Changed | $536,065 | -1.6% | $167 / Sq Ft | |
| 01/04/2019 01/04/19 | Price Changed | $544,990 | 0.0% | $170 / Sq Ft | |
| 11/07/2018 11/07/18 | For Sale | $545,065 | -- | $170 / Sq Ft |
We collect this data history from publicly available records. To have your information removed, we recommend requesting removal directly through your county’s website.
| Year | Tax Paid | Tax Assessment Tax Assessment Total Assessment is a certain percentage of the fair market value that is determined by local assessors to be the total taxable value of land and additions on the property. | Land | Improvement |
|---|---|---|---|---|
| 2025 | $16,413 | $738,290 | $158,420 | $579,870 |
| 2024 | $175 | $712,000 | $158,420 | $553,580 |
| 2023 | $15,618 | $648,028 | $158,420 | $689,720 |
| 2022 | $15,350 | $589,116 | $134,250 | $708,430 |
| 2021 | $14,840 | $535,560 | $99,750 | $435,810 |
| 2019 | $7,954 | $268,510 | $99,750 | $168,760 |
| 2018 | $2,676 | $90,000 | $90,000 | $0 |
| 2017 | $2,242 | $75,000 | $75,000 | $0 |
Seller's Agent in 2023
Robert McKenna
AustinReps, LLC
(512) 785-1949
1 in this area
34 Total Sales
Seller Co-Listing Agent in 2023
Christine McKenna
AustinReps, LLC
(512) 947-8105
1 in this area
16 Total Sales
Buyer's Agent in 2023
Savannah Burns
Compass RE Texas, LLC
(760) 607-2925
4 in this area
22 Total Sales
Seller's Agent in 2019
Ben Caballero
HomesUSA.com
(888) 872-6006
30 in this area
32,288 Total Sales
Source: Unlock MLS (Austin Board of REALTORS®)
MLS Number: 5242060
APN: R148795
Disclaimer: Certain information contained herein is derived from information provided by parties other than Homes.com. All information provided is deemed reliable, but is not guaranteed to be accurate and should be independently verified.
Based on information from the Austin Board of REALTORS® (alternatively, from ACTRIS). Neither the Board nor ACTRIS guarantees or is in any way responsible for its accuracy. All data is provided “AS IS” and with all faults. Data maintained by the Board or ACTRIS may not reflect all real estate activity in the market.
Information being provided is for consumers’ personal, non-commercial use and may not be used for any purpose other than to identify prospective properties consumers may be interested in purchasing. All data is obtained from various sources and may not have been verified by broker or MLS GRID. Supplied Open House Information is subject to change without notice. All information should be independently reviewed and verified for accuracy. Properties may or may not be listed by the office/agent presenting the information. Some IDX listings have been excluded from this website.
Based on information submitted to the MLS GRID
Listings courtesy of Unlock MLS (Austin Board of REALTORS®) as distributed by MLS GRID
Ask me questions while you tour the home.