
Carri Ferrari
EXP Realty
(802) 300-3417
39 Total Sales
1 in Underhill
$385,000 Price
Estimated Value: $641,000 - $839,853


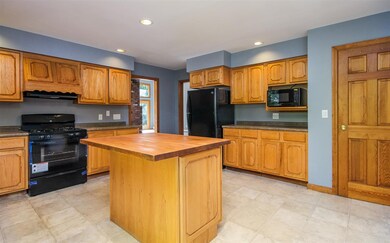
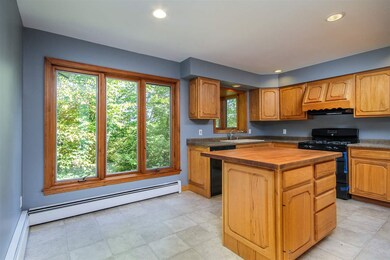
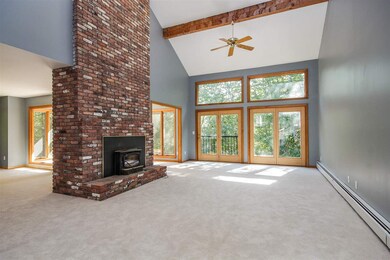
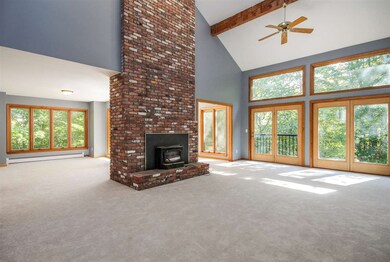
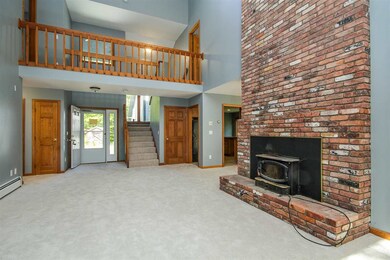
Looking for lots of Privacy and still have great Mountain Views??? This move in ready contemporary home gives it to you on 50+/- acres of land in Underhill. Driveway has all been redone with new stone and excavated with water bars to maintain easy access all four seasons. Don’t let the foreclosure part scare you. This home has been updated and is move in ready. New Roof, New Carpet, New Appliances, freshly painted inside and out. Trees have been cleared already for some great mountain views. When you walk in the front door you’ll see how wonderful the natural light comes in through the floor to ceiling windows. Talk about feeling one with nature and still in the comforts of your home. 1st floor has 2 bedrooms, full bath, large living room with a brick fireplace, dining room with bonus area, and an eat in kitchen. Yes there is even a 1st floor laundry area. Next head upstairs to the other two bedrooms. The 3rd bedroom has its own full bath and across the walkway that overlooks the living room is the Master suite with its own fireplace. The Master Suite offers you a sitting area to view the great outdoors and mountain views along with a large walk in closet, standalone shower and jetted tub. Head to the basement and you’ll find another finished room great for an in home office and more space to finish yourself for a rec room and more. To appreciate the contemporary style and space of this home it is a must see. House is sold "as is."
Last Agent to Sell the Property
United Country Real Estate Mike Jarvis Group Inc License #081.0134295 Listed on: 01/17/2018
We collect this data history from publicly available records. To have your information removed, we recommend requesting removal directly through your county’s website.
Carri Ferrari
EXP Realty
(802) 300-3417
39 Total Sales
1 in Underhill
$385,000 Price
Lea Van Winkle
Four Seasons Sotheby's Int'l Realty
(802) 798-5402
57 Total Sales
10 in Underhill
$242K - $1.2M Price Range
John Napier
TPW Real Estate
(860) 898-1358
19 Total Sales
1 in Underhill
$1,015,000 Price
Grant Wieler
KW Vermont-Stowe
(802) 521-0185
69 Total Sales
1 in Underhill
$400,000 Price
The Malley Group
KW Vermont
(802) 736-7605
808 Total Sales
13 in Underhill
$163K - $1M Price Range
The Nancy Jenkins Team
Nancy Jenkins Real Estate
(802) 230-0597
564 Total Sales
13 in Underhill
$125K - $875K Price Range
We collect this data history from publicly available records. To have your information removed, we recommend requesting removal directly through your county’s website.
| Date | Buyer | Sale Price | Title Company |
|---|---|---|---|
| -- | -- | ||
| 21St Mortgage Corporation | $343,144 | -- |
We collect this data history from publicly available records. To have your information removed, we recommend requesting removal directly through your county’s website.
| Date | Event | Price | List to Sale | Price per Sq Ft |
|---|---|---|---|---|
| 05/11/2018 05/11/18 | Sold | $402,000 | -4.3% | $136 / Sq Ft |
| 02/23/2018 02/23/18 | Pending | -- | -- | -- |
| 01/17/2018 01/17/18 | For Sale | $419,900 | -- | $142 / Sq Ft |
We collect this data history from publicly available records. To have your information removed, we recommend requesting removal directly through your county’s website.
| Year | Tax Paid | Tax Assessment Tax Assessment Total Assessment is a certain percentage of the fair market value that is determined by local assessors to be the total taxable value of land and additions on the property. | Land | Improvement |
|---|---|---|---|---|
| 2025 | $9,160 | $625,600 | $299,200 | $326,400 |
| 2024 | -- | $625,600 | $299,200 | $326,400 |
| 2023 | -- | $625,600 | $299,200 | $326,400 |
| 2022 | $10,951 | $625,600 | $299,200 | $326,400 |
| 2021 | $11,382 | $521,000 | $224,100 | $296,900 |
| 2020 | $10,547 | $521,000 | $224,100 | $296,900 |
| 2019 | $10,471 | $521,000 | $224,100 | $296,900 |
| 2018 | $11,124 | $521,000 | $224,100 | $296,900 |
| 2017 | $10,791 | $560,900 | $239,000 | $321,900 |
| 2016 | $10,641 | $521,000 | $224,100 | $296,900 |
| 2015 | -- | $5,210 | $0 | $0 |
| 2014 | -- | $5,210 | $0 | $0 |
| 2013 | -- | $5,609 | $0 | $0 |
Seller's Agent in 2018
Michael Jarvis
United Country Real Estate Mike Jarvis Group Inc
(980) 505-6325
51 Total Sales
Buyer's Agent in 2018
Rich Gardner
RE/MAX
(802) 373-7527
470 Total Sales
Source: PrimeMLS
MLS Number: 4673544
APN: (209) IS461
Disclaimer: Certain information contained herein is derived from information provided by parties other than Homes.com. All information provided is deemed reliable, but is not guaranteed to be accurate and should be independently verified.
Copyright 2026 PrimeMLS, Inc. All rights reserved. This information is deemed reliable, but not guaranteed. The data relating to real estate displayed on this display comes in part from the IDX Program of PrimeMLS. The information being provided is for consumers’ personal, non-commercial use and may not be used for any purpose other than to identify prospective properties consumers may be interested in purchasing.
Ask me questions while you tour the home.