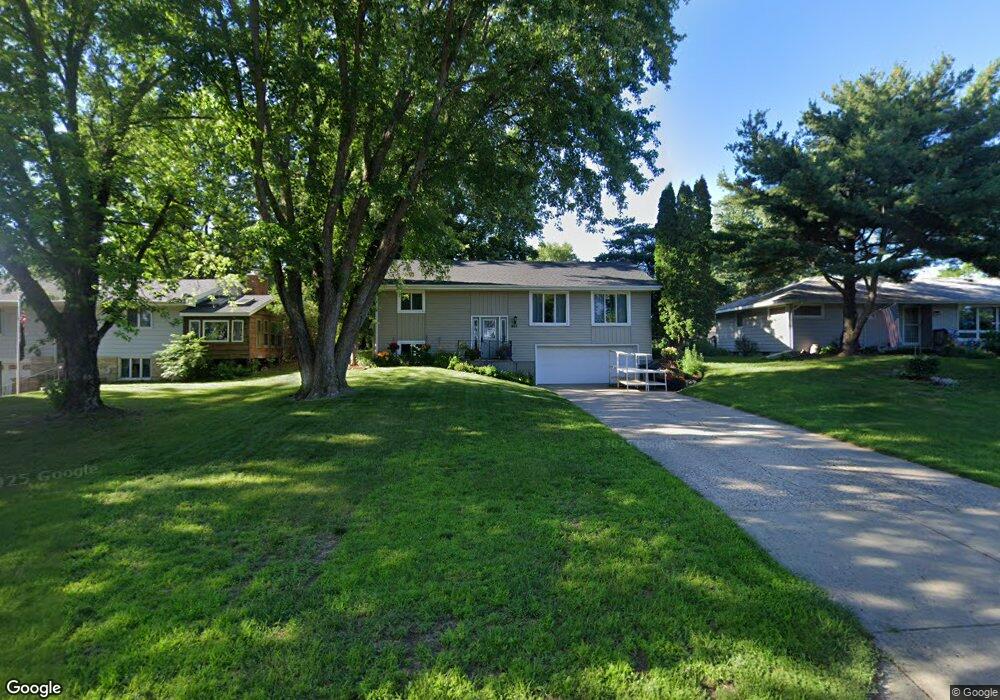
461 Linden Ave E Kimball, MN 55353
Estimated Value: $249,620
About This Home
This home is located at 461 Linden Ave E, Kimball, MN 55353 and is currently priced at $249,620, approximately $202 per square foot. 461 Linden Ave E is a home located in Stearns County.
Ownership History
We collect this data history from publicly available records. To have your information removed, we recommend requesting removal directly through your county’s website.
Purchase Details
Purchase History
We collect this data history from publicly available records. To have your information removed, we recommend requesting removal directly through your county’s website.
| Date | Buyer | Sale Price | Title Company |
|---|---|---|---|
| $91,622 | -- |
Tax History
We collect this data history from publicly available records. To have your information removed, we recommend requesting removal directly through your county’s website.
| Year | Tax Paid | Tax Assessment Tax Assessment Total Assessment is a certain percentage of the fair market value that is determined by local assessors to be the total taxable value of land and additions on the property. | Land | Improvement |
|---|---|---|---|---|
| 2026 | $2,578 | $244,500 | $40,400 | $204,100 |
| 2025 | $2,578 | $234,100 | $38,500 | $195,600 |
| 2024 | $2,824 | $246,100 | $36,300 | $209,800 |
| 2023 | $2,940 | $218,900 | $35,200 | $183,700 |
| 2022 | $2,280 | $158,100 | $28,500 | $129,600 |
| 2021 | $2,190 | $158,100 | $28,500 | $129,600 |
| 2020 | $2,136 | $144,100 | $28,500 | $115,600 |
| 2019 | $1,888 | $141,400 | $26,600 | $114,800 |
| 2018 | $1,924 | $122,000 | $24,100 | $97,900 |
| 2017 | $1,626 | $105,800 | $22,800 | $83,000 |
| 2016 | $1,576 | $0 | $0 | $0 |
| 2015 | $1,412 | $0 | $0 | $0 |
| 2014 | -- | $0 | $0 | $0 |
Map
- 523 Linden Ave E
- 621 Hazel Ave E
- 50 Magnus Johnson St N
- 130 Energy Ln
- 175 Energy Ln
- 150 Energy Ln
- 30 S Main St
- 210 Newspaper Run NE
- 805 Poplar Dr SE
- 108 Cedar St SE
- 138 Cedar St SE
- 105 Cedar St
- 537 Elm St N
- TBD Ridgeview St
- 608 Elm St N
- 14120 Badger Rd
- 12662 Louisa Ct
- 6636 Hidden Ln
- 16XXX 107th St NW
- 5958 Hidden Ln
- 451 Linden Ave E
- 511 Linden Ave E
- 441 Linden Ave E
- 460 Hazel Ave E
- 500 Hazel Ave E
- 450 Hazel Ave E
- 520 Hazel Ave E
- 531 Linden Ave E
- 440 Hazel Ave E
- 530 Hazel Ave E
- 431 Linden Ave E
- 430 Hazel Ave E
- 390 Linden Ave E
- 541 Linden Ave E
- 540 Hazel Ave E
- 420 Hazel Ave E
- 380 Linden Ave E
- 551 Linden Ave E
- 550 Hazel Ave E
- 370 Linden Ave E
Ask me questions while you tour the home.