
Jennifer McKinney
Expect Realty
(562) 352-1216
13 Total Sales
2 in Long Beach
$160K - $220K Price Range

Estimated Value: $215,000 - $244,000
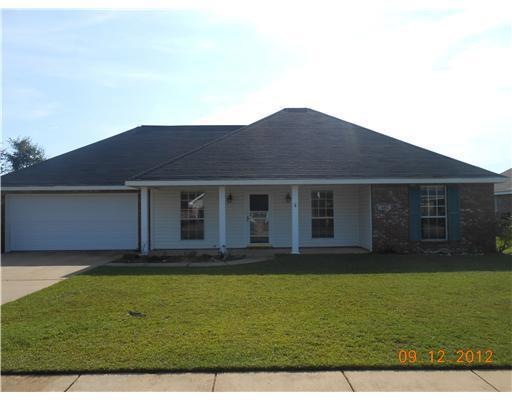
Take advantage of FHA $100 down financing on this lovely 3BR/2BA home in Pine Crest. Seller will pay 3% closing cost. HUD owned, sold AS-IS, case #281-342782, FHA IN, insured. Go to www.hudpemco.com for more info. Call your realtor to see.
Last Agent to Sell the Property
Ron Prewitt
Berkshire Hathaway Home Servs., Panoramic Properties Listed on: 09/19/2012
We collect this data history from publicly available records. To have your information removed, we recommend requesting removal directly through your county’s website.
Jennifer McKinney
Expect Realty
(562) 352-1216
13 Total Sales
2 in Long Beach
$160K - $220K Price Range
Tiffany Lord
Keller Williams NOLA Northlake
(985) 869-8578
123 Total Sales
1 in Long Beach
$289,900 Price
Nancy Stone
Keller Williams
(228) 395-8399
264 Total Sales
12 in Long Beach
$50K - $407K Price Range
Jodi Busch
Century 21 Busch Realty Group
(228) 678-8649
282 Total Sales
25 in Long Beach
$93K - $500K Price Range
Barbara Gay
(228) 295-0837
19 Total Sales
2 in Long Beach
$105K - $182K Price Range
Keri Burke
eAgent Nexus
(228) 300-2688
82 Total Sales
3 in Long Beach
$93K - $324K Price Range
We collect this data history from publicly available records. To have your information removed, we recommend requesting removal directly through your county’s website.
| Date | Buyer | Sale Price | Title Company |
|---|---|---|---|
| -- | -- | ||
| Le Tu | -- | -- |
We collect this data history from publicly available records. To have your information removed, we recommend requesting removal directly through your county’s website.
| Date | Status | Borrower | Loan Amount |
|---|---|---|---|
| Previous Owner | $80,000 |
We collect this data history from publicly available records. To have your information removed, we recommend requesting removal directly through your county’s website.
| Date | Event | Price | List to Sale | Price per Sq Ft |
|---|---|---|---|---|
| 11/13/2012 11/13/12 | Sold | -- | -- | -- |
| 10/01/2012 10/01/12 | Pending | -- | -- | -- |
| 09/19/2012 09/19/12 | For Sale | $105,000 | -- | $74 / Sq Ft |
We collect this data history from publicly available records. To have your information removed, we recommend requesting removal directly through your county’s website.
| Year | Tax Paid | Tax Assessment Tax Assessment Total Assessment is a certain percentage of the fair market value that is determined by local assessors to be the total taxable value of land and additions on the property. | Land | Improvement |
|---|---|---|---|---|
| 2025 | $1,903 | $14,078 | $0 | $0 |
| 2024 | $1,802 | $13,559 | $0 | $0 |
| 2023 | $1,802 | $13,559 | $0 | $0 |
| 2022 | $1,651 | $12,971 | $0 | $0 |
| 2021 | $1,746 | $12,971 | $0 | $0 |
| 2020 | $1,626 | $12,205 | $0 | $0 |
| 2019 | $1,626 | $12,205 | $0 | $0 |
| 2018 | $1,458 | $12,205 | $0 | $0 |
| 2017 | $1,462 | $12,231 | $0 | $0 |
| 2015 | $1,424 | $11,963 | $0 | $0 |
| 2014 | -- | $9,463 | $0 | $0 |
| 2013 | -- | $11,963 | $2,500 | $9,463 |
RP
Seller's Agent in 2012
Ron Prewitt
Berkshire Hathaway Home Servs., Panoramic Properties
CS
Buyer's Agent in 2012
CJ Sclafini
Compass
10 Total Sales
Source: MLS United
MLS Number: 3256571
APN: 0611I-03-011.054
Disclaimer: Certain information contained herein is derived from information provided by parties other than Homes.com. All information provided is deemed reliable, but is not guaranteed to be accurate and should be independently verified.
Information is deemed to be reliable but not guaranteed. Copyright 2026 MLS United, LLC.
Ask me questions while you tour the home.