
Yaritza Velasquez
Pak Home Realty
(224) 479-1525
28 Total Sales
1 in North Oswego
$275,000 Price

Estimated Value: $579,000 - $600,519
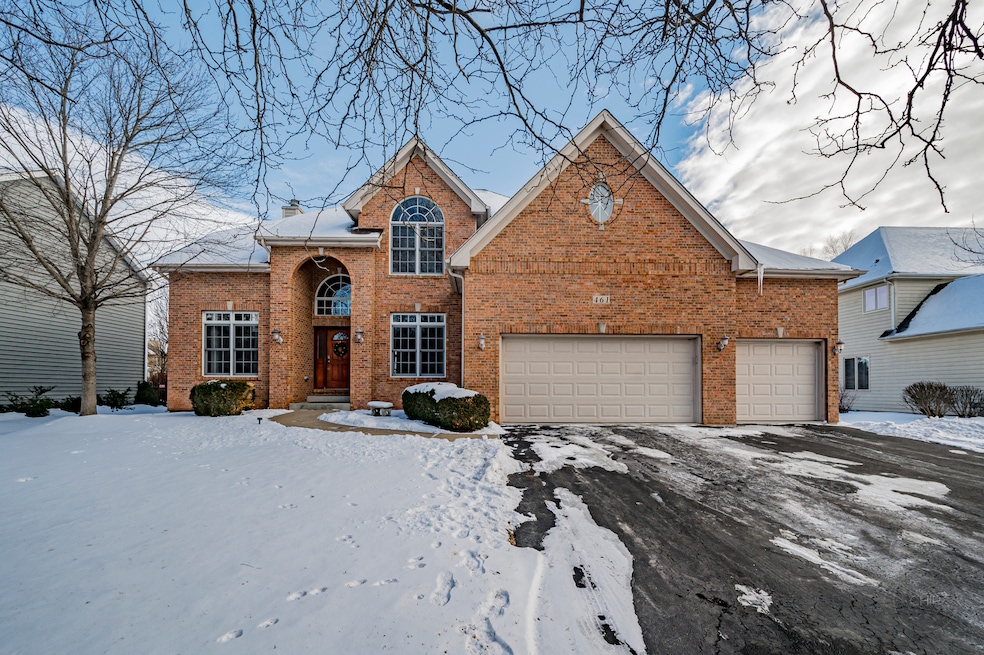
ITS BEAUTIFUL AND YOU CAN MAKE IT YOUR OWN!!! AS YOU OPEN THE DOOR TO A 2 STORY FOYER AND HIGH CEILING FORMAL LIVING ROOM, THE HOME ENGULFS YOU WITH ITS OPEN FEEL!!! A SEPARTE DINING ROOM WITH CUSTOM CROWN MOLDING & ENCASING OF ENTRYWAY GIVES A FORMAL UPGRADED APPEAL!! A LARGE ONE STEPDOWN FAMILY ROOM GETS FLOODED WITH NATURAL LIGHT, HAS A GAS FIREPLACE AND SMALL BAR AREA. LARGE KITCHEN WITH CUSTOM OAK CABINETS, CORIAN COUNTERTOPS, EATIN ISLAND AND SS APPLIANCES. A GOOD SIZED DEN IN ONE CORNER ON MAIN FLOOR GIVES YOU THE PRIVACY WHEN WORKING FROM HOME. THE DEN CAN ALSO BE USED AS A 5TH BEDROOM SINCE IT HAS A CLOSET AND FULL BATH ON MAIN FLOOR. ALL 4 BEDROOMS ON SECOND FLOOR HAVE HIGHER CEILINGS, GENEROUS SIZES AND WALKIN CLOSETS!!! LARGE MASTER BEDROOM HAS CROWN MOLDING, 2 DOOR ENTRY TO MASTER BATH AND A SIZABLE WALKIN CLOSET!!!SECOND & THIRD BEDROOMS WITH HIGHER CEILINGS HAVE AN ATTACHED GUEST BATH WITH SEPARATE VANITY AREA & SKYLIGHT!! FORTH BEDROOM HAS VAULTED CEILING & WALKIN CLOSET!! SIDE STAIRCASE FROM THE OPEN FOYERHAS A WINDOW AT THE MIDLANDING AREA TO KEEP THE HOME WELL LIT!!!COMPLETELY OPEN,FULL FINISHED BASEMENT ADDS MORE LIVING AREA TO THIS HOME!! FULL BATH IN BASEMENT TOO!!! DECK OVERLOOKS THE BACKYARD!!! NEW AC, NEWER ROOF, NEWER FRIDGE, BRAND NEW CARPET ARE THE OTHER ATTRACTIVE FEATURES OF THIS HOME!!!
Last Agent to Sell the Property
Coldwell Banker Realty License #475141463 Listed on: 02/03/2023
We collect this data history from publicly available records. To have your information removed, we recommend requesting removal directly through your county’s website.
Yaritza Velasquez
Pak Home Realty
(224) 479-1525
28 Total Sales
1 in North Oswego
$275,000 Price
Carolyn Alzueta
Charles Rutenberg Realty of IL
(630) 528-2679
152 Total Sales
16 in North Oswego
$250K - $528K Price Range
Jeffrey Padesky
Real Broker, LLC
(847) 241-1543
113 Total Sales
1 in North Oswego
$495,000 Price
Kim Kleronomos
john greene, Realtor
(331) 226-1847
31 Total Sales
2 in North Oswego
$282K - $485K Price Range
Fahad Ansari
Keller Williams Infinity
(844) 629-4793
7 Total Sales
2 in North Oswego
$430K - $445K Price Range
Tina Marie Mateja
Jameson Sotheby's International Realty
(708) 998-4292
120 Total Sales
1 in North Oswego
$391,000 Price
We collect this data history from publicly available records. To have your information removed, we recommend requesting removal directly through your county’s website.
| Date | Buyer | Sale Price | Title Company |
|---|---|---|---|
| $490,000 | First American Title | ||
| -- | Citywide Title Corporation | ||
| $352,000 | First American Title Co | ||
| $2,988,600 | -- |
We collect this data history from publicly available records. To have your information removed, we recommend requesting removal directly through your county’s website.
| Date | Status | Borrower | Loan Amount |
|---|---|---|---|
| Open | $385,700 | ||
| Closed | $392,000 | ||
| Previous Owner | $110,971 | ||
| Previous Owner | $285,000 | ||
| Previous Owner | $288,000 |
We collect this data history from publicly available records. To have your information removed, we recommend requesting removal directly through your county’s website.
| Date | Event | Price | List to Sale | Price per Sq Ft |
|---|---|---|---|---|
| 03/30/2023 03/30/23 | Sold | $490,000 | -2.0% | -- |
| 02/07/2023 02/07/23 | Pending | -- | -- | -- |
| 02/04/2023 02/04/23 | For Sale | $499,900 | -- | -- |
We collect this data history from publicly available records. To have your information removed, we recommend requesting removal directly through your county’s website.
| Year | Tax Paid | Tax Assessment Tax Assessment Total Assessment is a certain percentage of the fair market value that is determined by local assessors to be the total taxable value of land and additions on the property. | Land | Improvement |
|---|---|---|---|---|
| 2025 | $12,719 | $159,634 | $29,385 | $130,249 |
| 2024 | $12,719 | $158,053 | $29,094 | $128,959 |
| 2023 | $11,695 | $145,003 | $26,692 | $118,311 |
| 2022 | $11,695 | $135,517 | $24,946 | $110,571 |
| 2021 | $10,966 | $123,197 | $22,678 | $100,519 |
| 2020 | $10,212 | $114,071 | $20,998 | $93,073 |
| 2019 | $10,374 | $114,071 | $20,998 | $93,073 |
| 2018 | $11,387 | $120,836 | $24,292 | $96,544 |
| 2017 | $11,296 | $116,189 | $23,358 | $92,831 |
| 2016 | $11,109 | $112,805 | $22,678 | $90,127 |
| 2015 | $11,292 | $109,519 | $22,017 | $87,502 |
| 2014 | -- | $104,304 | $20,969 | $83,335 |
| 2013 | -- | $105,358 | $21,181 | $84,177 |
Seller's Agent in 2023
Dimpi Mittal
Coldwell Banker Realty
(630) 730-5768
1 in this area
134 Total Sales
Buyer's Agent in 2023
Barry Jilin
United Realty Group, Inc.
(847) 804-9002
1 in this area
41 Total Sales
Source: Midwest Real Estate Data (MRED)
MLS Number: 11705215
APN: 03-09-423-020
Disclaimer: Certain information contained herein is derived from information provided by parties other than Homes.com. All information provided is deemed reliable, but is not guaranteed to be accurate and should be independently verified.
All data is obtained from various sources and may not have been verified by broker or MLS GRID. Supplied Open House Information is subject to change without notice. All information should be independently reviewed and verified for accuracy. Properties may or may not be listed by the office/agent presenting the information. Some IDX listings have been excluded from this website.
Listings courtesy of Midwest Real Estate Data (MRED) as distributed by MLS GRID.
Based on information submitted to the MLS GRID
Ask me questions while you tour the home.