RENTED AUG 23, 2025

Estimated Value: $874,566 - $1,110,000

5 Beds
4 Baths
3,827 Sq Ft
$256/Sq Ft Est. Value

Highlights

  • Reverse Osmosis System
  • Granite Countertops
  • Breakfast Room
  • Audrey & Robert Ryan Elementary School Rated A
  • Walk-In Pantry
  • Double Oven

About This Home

As of August 2025

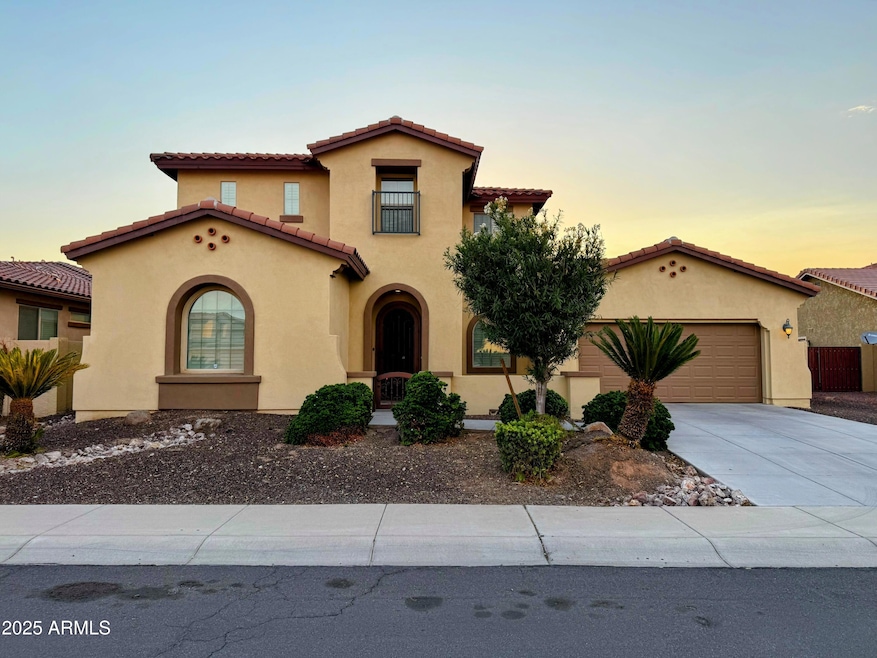
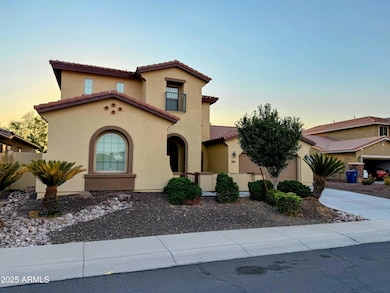
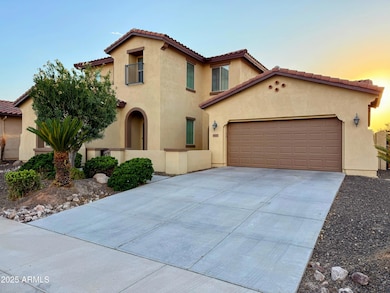
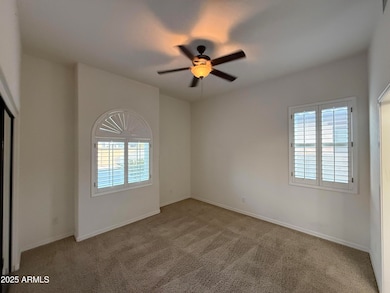
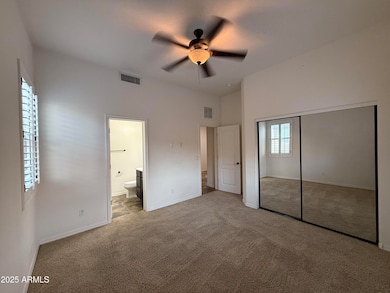
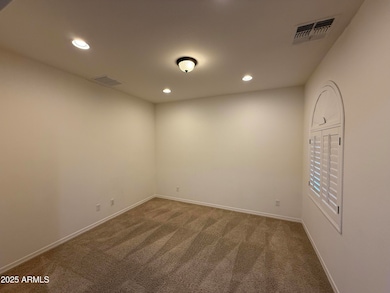
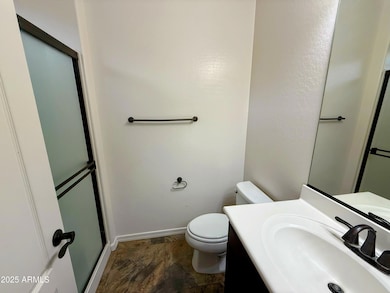
Welcome to this beautifully maintained home in the highly sought-after Old Stone Ranch community of Chandler. Tucked away on a quiet street with no home behind, this property offers rare privacy and an expansive feel, thanks to the view fencing that backs to open space. Step inside and you'll find over 3,800 sq ft of thoughtfully designed living space, with 5 spacious bedrooms and 3.5 bathrooms, perfect for modern Arizona living. The home features a desirable first-floor guest suite with a private bathroom, ideal for multigenerational living or out-of-town guests. You also have a formal sitting area, a formal dining area and a den !! The heart of the home is the upgraded gourmet kitchen, complete with gas cooktop, double wall ovens, granite countertops, a generous center island, and a butler's pantry that connects seamlessly to the formal dining area. The open-concept layout flows effortlessly into the casual dining nook and large living area, creating the perfect backdrop for hosting and everyday living. Upstairs, you'll find a spacious loft that can be used as a second gathering room, game room, or flex space along with three additional bedrooms and a full bath featuring dual sinks. The primary suite is a true retreat, offering access to a private balcony where you can enjoy your morning coffee or take in an Arizona sunset. The ensuite bathroom is decked out with dual vanities, a soaking tub, a separate shower, and a generous walk-in closet. This home also includes a rare 4-car garage, complete with built-in storage cabinets for all your gear. Ceiling fans in every room help keep things cool year-round. The home is located within walking distance of Audrey & Robert Ryan Elementary, and ACP High is not too far either. With two of Chandler Unified School District's top-rated schools, this home is perfect for those looking for convenience and quality education. Old Stone Ranch itself is known for its beautiful tree-lined streets, walking paths, and community lakes. Enjoy nearby parks (Citrus Vista Park is walking distance), basketball and volleyball courts, shaded playgrounds, and more all just minutes from shopping, dining, and the San Tan 202.

Last Agent to Rent the Property

Manjeet Bhatia

HomeSmart License #SA654051000 Listed on: 07/15/2025

HomeSmart

Last Renter's Agent

Non-MLS Agent

Non-MLS Office

Home Details

Home Type

  • Single Family

Year Built

  • Built in 2012

Lot Details

  • 9,293 Sq Ft Lot
  • Desert faces the front and back of the property
  • East or West Exposure
  • Wrought Iron Fence
  • Grass Covered Lot

Parking

  • 2 Open Parking Spaces
  • 4 Car Garage

Home Design

  • Wood Frame Construction
  • Tile Roof
  • Stucco

Interior Spaces

  • 3,827 Sq Ft Home
  • 2-Story Property
  • Ceiling Fan
  • Shutters
  • Blinds
  • Family Room with Fireplace
  • Breakfast Room
  • Formal Dining Room

Kitchen

  • Walk-In Pantry
  • Double Oven
  • Gas Range
  • Microwave
  • Dishwasher
  • Kitchen Island
  • Granite Countertops
  • Disposal
  • Reverse Osmosis System

Flooring

  • Carpet
  • Tile

Bedrooms and Bathrooms

  • 5 Bedrooms
  • Primary Bedroom Upstairs
  • Walk-In Closet
  • Primary Bathroom is a Full Bathroom
  • Double Vanity
  • Private Water Closet
  • Separate Shower in Primary Bathroom
  • Soaking Tub
  • Bathtub With Separate Shower Stall
  • Primary Bathroom includes a Walk-In Shower

Laundry

  • Laundry in unit
  • Dryer
  • Washer

Eco-Friendly Details

  • Smoke Free Home

Outdoor Features

  • Balcony
  • Patio

Schools

  • Audrey & Robert Ryan Elementary School
  • Willie & Coy Payne Jr. High Middle School
  • Perry High School

Utilities

  • Central Air
  • Heating System Uses Natural Gas
  • Water Softener

Listing and Financial Details

  • Property Available on 7/15/25
  • $50 Move-In Fee
  • 12-Month Minimum Lease Term
  • $50 Application Fee
  • Tax Lot 468
  • Assessor Parcel Number 304-75-292

Community Details

Overview

  • Property has a Home Owners Association
  • Old Stone Ranch HOA, Phone Number (480) 355-1190
  • Built by SHEA HOMES
  • Old Stone Ranch Phase 3 Subdivision

Recreation

  • Community Playground
  • Bike Trail

Home Details

Home Type

Single Family

Year Built

Built in 2012

Lot Details

9,293 Sq Ft Lot

Parking

4

Rental Info

  • HOA Paid By: Landlord
  • Rent Includes: None
  • Available Date: 2025-07-15

Listing Details

  • Cross Street: Chandler Heights and Lindsay Rd
  • Property Type: Residential Lease
  • Separate Den Office Sep Den Office: Y
  • Year Built: 2012
  • Non Assistive Animals: No
  • Initial Move In Costs Application Fee: 50.0
  • Lease Term Minimum Lease Term Months: 12
  • Property Sub Type: Single Family Residence
  • Horses: No
  • Lot Size Acres: 0.21
  • Subdivision Name: OLD STONE RANCH PHASE 3
  • Property Attached Yn: No
  • Const - Finish:Const - Finish: Painted, Stucco
  • Cooling:Cooling: Central Air, Ceiling Fan(s)
  • Other Rooms:Other Rooms: Family Room
  • Lease Information:Lease Information: No Smoking Allowed, Application Lister's
  • Special Features: None

Interior Features

  • Flooring: Carpet, Tile
  • Basement YN: No
  • Furnished: Unfurnished
  • Spa Features: None
  • Appliances: Disposal, Dishwasher, Refrigerator, Microwave, Reverse Osmosis, Gas Range, Dryer, Washer, Water Softener
  • Total Bedrooms: 5
  • Fireplace Features: Family Room
  • Fireplaces: 1
  • Fireplace: Yes
  • Interior Amenities: Double Vanity, Full Bth Master Bdrm, Separate Shwr & Tub, Kitchen Island, Pantry, Walk-in Pantry, Granite Counters, Upstairs
  • Living Area: 3827.0
  • Stories: 2
  • Window Features: Shutters, Blinds
  • Additional Bedroom:Additional Bedroom: Walk-In Closet, Other Bdrm Dwnstrs, Separate Bedroom Exit
  • Dining Area:Dining Area: Breakfast Room, Dining in LR/GR, Formal
  • Interior Features:Interior Features: Water Softener
  • Kitchen Features:Kitchen Features: Disposal, Dishwasher, Refrigerator, Kitchen Island, Pantry, Microwave, Reverse Osmosis, Multiple Ovens, Walk-in Pantry, Granite Counters, Gas Range
  • Master Bathroom:Master Bathroom: Double Vanity, Full Bth Master Bdrm, Separate Shwr & Tub, Private Toilet Room, Walk-in Shower
  • Master Bedroom:Master Bedroom: Upstairs
  • Laundry Features:Laundry Features: Dryer Included, Inside, Washer Included
  • Window Coverings:Window Coverings: Shutters, Blinds

Exterior Features

  • Fencing: Block, Wrought Iron
  • Exterior Features: Balcony
  • Lot Features: East/West Exposure, Desert Back, Desert Front, Grass Back
  • Pool Private: No
  • Disclosures: None
  • Common Walls: Two Levels
  • Construction Type: Wood Frame, Painted, Stucco
  • Patio And Porch Features: Patio
  • Roof: Tile
  • General Property Description:Community Pool YN2: No
  • General Property Description:Private Pool YN2: No

Garage/Parking

  • Total Covered Spaces: 4.0
  • Parking Features: Garage Door Opener
  • Attached Garage: No
  • Garage Spaces: 4.0
  • Open Parking Spaces: 2.0

Utilities

  • Cooling: Ceiling Fan(s)
  • Heating: Natural Gas
  • Laundry Features: Inside
  • Cooling Y N: Yes
  • Heating Yn: Yes
  • Water Source: Public
  • Utilities:Utilities: SRP, SW Gas

Condo/Co-op/Association

  • Community Features: Biking/Walking Path, Playground
  • Association Name: Old Stone Ranch HOA
  • Phone: (480) 355-1190
  • Association: Yes
  • Pets Allowed: No

Schools

  • Elementary School: Audrey & Robert Ryan Elementary
  • High School: Perry High School
  • Junior High Dist: Chandler Unified District #80
  • Middle Or Junior School: Willie & Coy Payne Jr. High

Lot Info

  • Lot Size Sq Ft: 9293.0
  • Parcel #: 304-75-292

Building Info

  • Builder Name: SHEA HOMES

Tax Info

  • Tax Book Number: 304.0
  • Tax Lot: 468
  • Tax Map Number: 75.0

Ownership History

We collect this data history from publicly available records. To have your information removed, we recommend requesting removal directly through your county’s website.

Date Name Owned For Owner Type

Purchase Details

Closed on
Aug 10, 2016
Sold by
Bought by
Current Estimated Value
$978,642

Home Financials for this Owner

Home Financials are based on the most recent Mortgage that was taken out on this home.
Original Mortgage
$250,000
Interest Rate
0.0341%
Mortgage Type
New Conventional

Purchase Details

Closed on
Jun 19, 2012
Sold by
Bought by

Home Financials for this Owner

Home Financials are based on the most recent Mortgage that was taken out on this home.
Original Mortgage
$306,615
Interest Rate
0.0374%
Mortgage Type
New Conventional
Source: Public Records
Create a Home Valuation Report for This Property
The Home Valuation Report is an in-depth analysis detailing your home's value as well as a comparison with similar homes in the area

Home Values in the Area

Source: Public Records

Average Home Value in this Area


Source: Public Records

Purchase History

We collect this data history from publicly available records. To have your information removed, we recommend requesting removal directly through your county’s website.

Date Buyer Sale Price Title Company
-- First American Title
-- First American Title Ins Co
$383,269 First American Title Ins Co
Source: Public Records

Mortgage History

We collect this data history from publicly available records. To have your information removed, we recommend requesting removal directly through your county’s website.

Date Status Borrower Loan Amount
Open $250,000
Closed $306,615
Source: Public Records

Property History

We collect this data history from publicly available records. To have your information removed, we recommend requesting removal directly through your county’s website.

Date Event Price List to Sale Price per Sq Ft
08/23/2025 08/23/25 Rented $3,300 0.0% --
08/07/2025 08/07/25 Under Contract -- -- --
08/01/2025 08/01/25 Price Changed $3,300 -2.9% $1 / Sq Ft
07/15/2025 07/15/25 For Rent $3,398 +6.2% --
11/20/2020 11/20/20 Rented $3,200 0.0% --
11/11/2020 11/11/20 Under Contract -- -- --
11/09/2020 11/09/20 Off Market $3,200 -- --
10/28/2020 10/28/20 For Rent $3,200 -- --
Source: Arizona Regional Multiple Listing Service (ARMLS)

Tax History

We collect this data history from publicly available records. To have your information removed, we recommend requesting removal directly through your county’s website.

Year Tax Paid Tax Assessment Tax Assessment Total Assessment is a certain percentage of the fair market value that is determined by local assessors to be the total taxable value of land and additions on the property. Land Improvement
2025 $2,931 $52,829
2024 $4,810 $50,313
2023 $4,810 $62,400 $12,480 $49,920
2022 $4,659 $47,330 $9,460 $37,870
2021 $4,781 $44,870 $8,970 $35,900
2020 $4,153 $43,060 $8,610 $34,450
2019 $3,988 $39,670 $7,930 $31,740
2018 $3,855 $39,030 $7,800 $31,230
2017 $3,587 $38,430 $7,680 $30,750
2016 $3,427 $38,220 $7,640 $30,580
2015 $3,275 $35,850 $7,170 $28,680
Source: Public Records

Agents Affiliated with this Home

  • Section Image
  • Section Image
See All Agents

Map

Source: Arizona Regional Multiple Listing Service (ARMLS)

MLS Number: 6892969

Arizona Regional Multiple Listing Service (ARMLS)

APN: 304-75-292

Your Personal Tour Guide

Ask me questions while you tour the home.