NOT LISTED FOR SALE

4610 W Northfox Ln Unit 1 McHenry, IL 60050

McHenry Area
2 Beds
1 Bath
1,024 Sq Ft
1972 Built

Sale Details

Date Sold: December 28, 2012

Last sale price $36,000 $35 Per Sq Ft

244 Days on Market

Highlights

  • In Ground Pool
  • End Unit
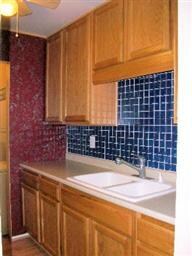
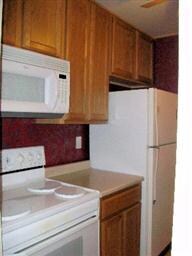
  • Galley Kitchen
  • Main Floor Bedroom
  • Screened Porch
  • Patio

About This Home

As of December 2012

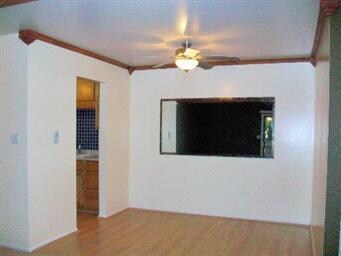
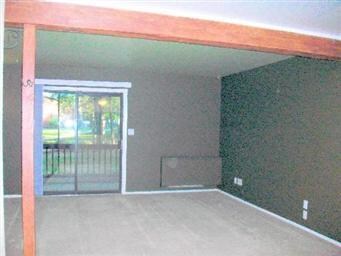
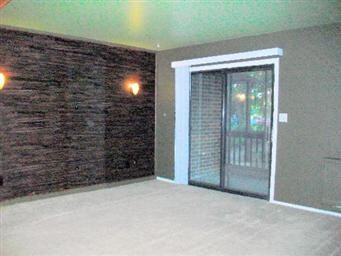
Lovely first floor unit. Neutral and move in ready. Convenient kitchen, huge living room and nice dining room. Newer carpet. All appliances including washer and dryer included. Beautiful wooded complex conveniently located with a pool for summer fun! Short sale, price and sale contingent on bank approval.

Last Agent to Sell the Property

Marj Carpenter

RE/MAX Suburban License #471003027 Listed on: 12/01/2011

RE/MAX Suburban

Last Buyer's Agent

Ann Obara

Berkshire Hathaway HomeServices Starck Real Estate License #475121882

Berkshire Hathaway HomeServices Starck Real Estate

Property Details

Home Type

  • Condominium

Year Built

  • 1972

HOA Fees

  • $177 per month

Home Design

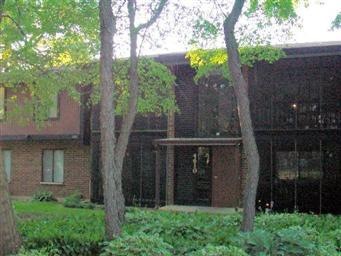
  • Brick Exterior Construction
  • Slab Foundation
  • Asphalt Shingled Roof
  • Asphalt Rolled Roof

Interior Spaces

  • Screened Porch
  • Storage
  • Laminate Flooring

Kitchen

  • Galley Kitchen
  • Oven or Range
  • Microwave
  • Disposal

Bedrooms and Bathrooms

  • Main Floor Bedroom
  • Bathroom on Main Level

Laundry

  • Laundry on main level
  • Dryer
  • Washer

Home Security

Parking

  • Parking Available
  • Driveway
  • Parking Included in Price
  • Unassigned Parking

Outdoor Features

  • In Ground Pool
  • Patio

Unit Details

  • End Unit

Utilities

  • Central Air
  • Heating System Uses Gas

Community Details

Pet Policy

  • Pets Allowed

Additional Features

  • Common Area
  • Storm Screens

Property Details

Home Type

Condominium

Year Built

1972

HOA Fees

$177 per month

Listing Details

  • Property Type: Attached Single
  • Built Before 1978 (Y/N): Yes
  • General Information: Commuter Train
  • Type Attached: Condo
  • Disability Access: Yes
  • Disability Access Details: Kitchen Modifications
  • Unit Floor Level: 1
  • Age: 31-40 Years
  • Full Bathrooms: 1
  • Ownership: Condo
  • Total Full or Half Bathrooms: 1
  • Special Features: 12
  • Property Sub Type: Condos
  • Stories: 1
  • Year Built: 1972

Interior Features

  • Interior Property Features: Wood Laminate Floors, 1st Floor Bedroom, 1st Floor Laundry, 1st Floor Full Bath, Laundry Hook-Up in Unit, Storage
  • Number Of Rooms: 5
  • Living Room: Dimensions: 16X10, On Level: Main Level, Flooring: Carpet, Windows: All
  • Appliances: Oven/Range, Microwave, Refrigerator, Washer, Dryer, Disposal
  • Equipment: TV-Cable, Ceiling Fan
  • Bedrooms All Levels: 2
  • Above Grade Bedrooms: 2
  • Laundry: Dimensions: 3X3, On Level: Main Level, Flooring: Other
  • Dining Room: Dimensions: 10X8, On Level: Main Level, Flooring: Carpet
  • Kitchen Type: Dimensions: 9X8, On Level: Main Level, Flooring: Wood Laminate
  • Kitchen Type: Galley
  • Additional Rooms: No additional rooms
  • Master Bedroom: Dimensions: 17X11, On Level: Main Level, Flooring: Carpet, Windows: All
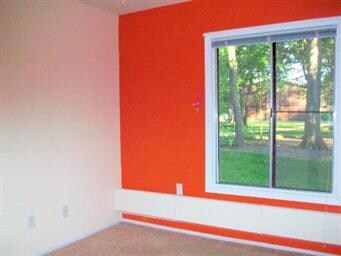
  • Bedroom 2: Dimensions: 12X10, On Level: Main Level, Flooring: Carpet, Windows: All
  • Estimated Sq Ft: 1024
  • Dining Room Type: Separate

Exterior Features

  • Foundation: Concrete
  • Exterior Building Type: Brick
  • Roof Type: Asphalt/Glass (Rolled), Asphalt/Glass (Shingles)
  • Exterior Property Features: Patio, Porch Screened, Pool In-Ground, Storms/Screens, End Unit

Garage/Parking

  • Number of Cars: 2
  • Parking: Space/s
  • Parking Details: Unassigned
  • Number Parking Spaces: 2
  • Parking On Site: Yes
  • Driveway: Asphalt
  • Parking Included In Price: Yes

Utilities

  • Electricity: Circuit Breakers
  • Air Conditioner: Central Air
  • Water: Public
  • Sewer: Sewer-Public
  • Heating Fuel: Gas

Condo/Co-op/Association

  • Pets Allowed: Yes
  • Fee Frequency: Monthly
  • Management: Manager Off-site
  • Pet Information: Cats OK, Dogs OK
  • Assessment/Association Fees: 177
  • Assessment Includes: Parking, Pool, Exterior Maintenance, Lawn Care, Scavenger, Snow Removal

Fee Information

  • Management Company: Howe Management

Schools

  • Junior High Dist: 15

Lot Info

  • Lot Dimensions: COMMON
  • Lot Description: Common Grounds

Multi Family

  • Total Number Unitsin Building: 8
  • Number Stories: 1
Create a Home Valuation Report for This Property
The Home Valuation Report is an in-depth analysis detailing your home's value as well as a comparison with similar homes in the area

Property History

We collect this data history from publicly available records. To have your information removed, we recommend requesting removal directly through your county’s website.

Date Event Price List to Sale Price per Sq Ft
12/28/2012 12/28/12 Sold $36,000 -4.0% $35 / Sq Ft
08/01/2012 08/01/12 Pending -- -- --
07/13/2012 07/13/12 Price Changed $37,500 -3.8% $37 / Sq Ft
06/29/2012 06/29/12 Price Changed $39,000 -7.1% $38 / Sq Ft
06/22/2012 06/22/12 Price Changed $42,000 -6.7% $41 / Sq Ft
06/01/2012 06/01/12 Price Changed $45,000 -49.4% $44 / Sq Ft
12/01/2011 12/01/11 For Sale $89,000 -- $87 / Sq Ft
Source: Midwest Real Estate Data (MRED)

Agents Affiliated with this Home

  • Section Image
  • Section Image
See All Agents

Map

Source: Midwest Real Estate Data (MRED)

MLS Number: MRD07953762

Midwest Real Estate Data (MRED)
Your Personal Tour Guide

Ask me questions while you tour the home.