
Mark Blazek
Real Estate Partners Chattanooga, LLC
(423) 497-0547
81 Total Sales
1 in Dupont
$335,000 Price
Estimated Value: $250,000 - $288,000
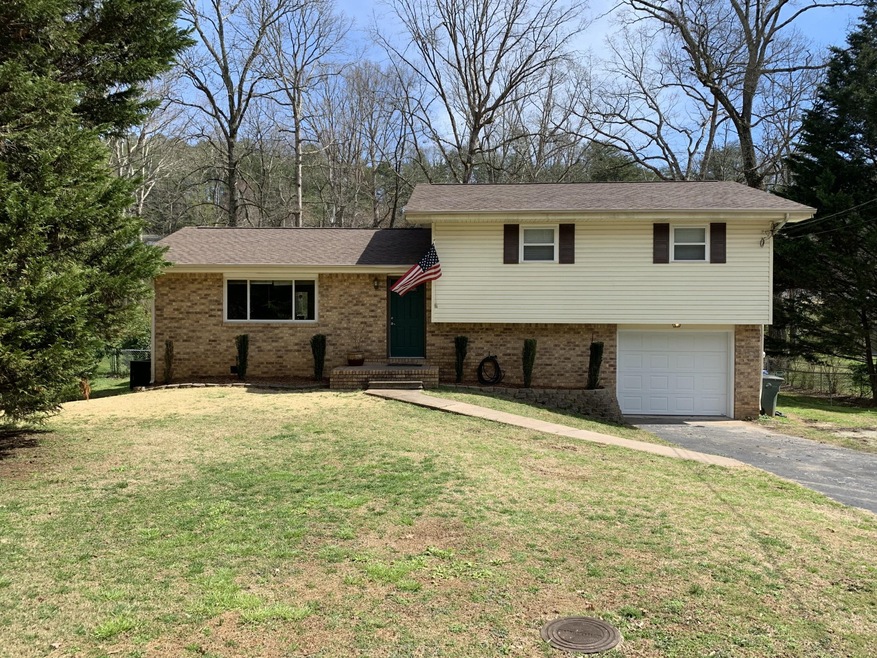
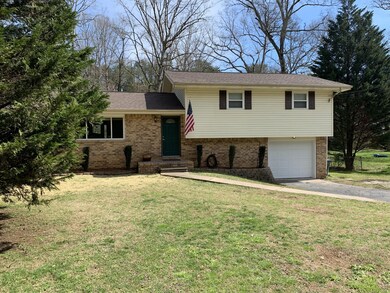
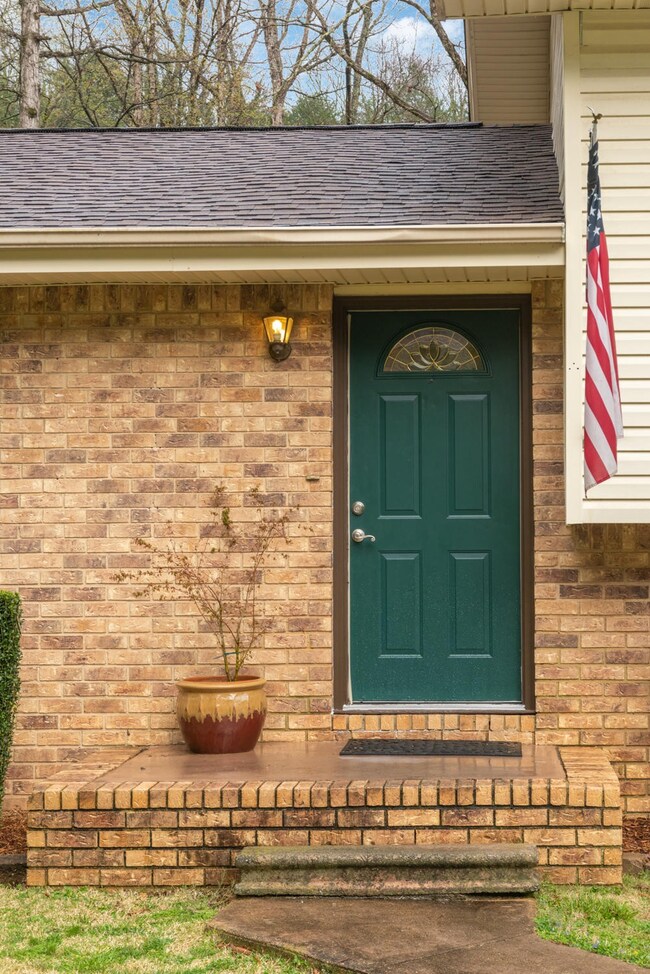
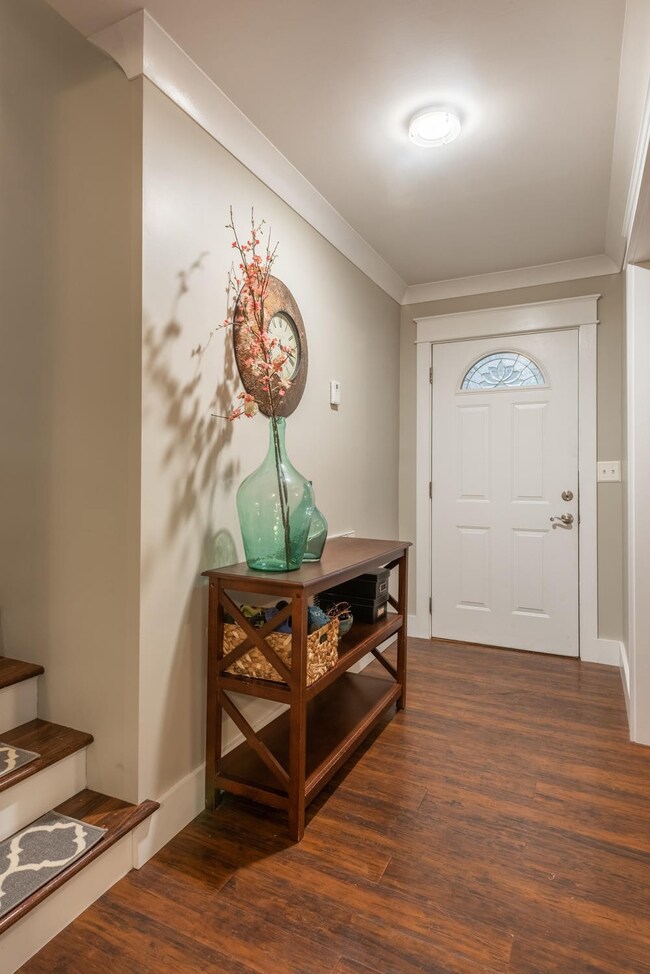
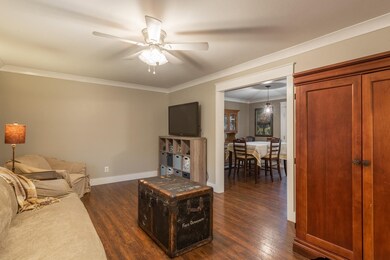
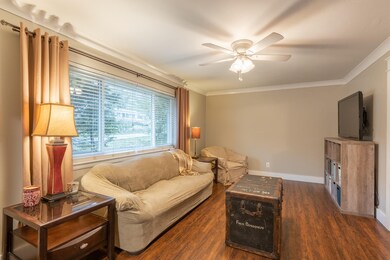
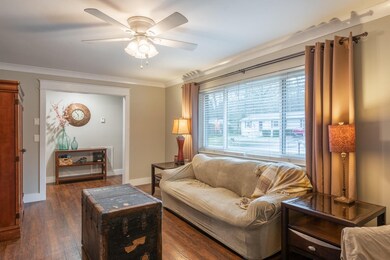
DON'T MISS OUT! This incredible fully renovated home sits on a large flat lot in the heart of Hixson. 3 bedrooms, 1.5 bathrooms, spacious living area with an eat-in kitchen. Large single car garage with lots of room for storage or a workbench. Zoned for Alpine Crest Elementary, and Red Bank schools. Convenient to great shopping, grocery choices, the Chattanooga Airport, Northgate Mall, and Downtown Chattanooga. If you are searching for a home in Hixson, then be sure to schedule your tour of 4612 Eldridge Road today!
Last Agent to Sell the Property
Real Estate Partners Chattanooga, LLC Brokerage Phone: 4238274915 License #335702 Listed on: 03/27/2019
We collect this data history from publicly available records. To have your information removed, we recommend requesting removal directly through your county’s website.
Mark Blazek
Real Estate Partners Chattanooga, LLC
(423) 497-0547
81 Total Sales
1 in Dupont
$335,000 Price
Nate Durham
Zach Taylor Chattanooga
(423) 589-1347
72 Total Sales
1 in Dupont
$270,000 Price
Michael Bishop
Bishop Realty LLC
(423) 436-8346
72 Total Sales
2 in Dupont
$275K - $295K Price Range
Jannis Sams
Crye-Leike REALTORS - Cleveland
(423) 805-1254
302 Total Sales
3 in Dupont
$230,000 Price Range
Marie King
Keller Williams Realty
(423) 401-9412
138 Total Sales
1 in Dupont
$300,000 Price
Tonjia Landreth
Bridge City Realty, LLC
(423) 840-8609
116 Total Sales
1 in Dupont
$310,000 Price
We collect this data history from publicly available records. To have your information removed, we recommend requesting removal directly through your county’s website.
| Date | Buyer | Sale Price | Title Company |
|---|---|---|---|
| $163,500 | None Available | ||
| Sorgenfrey Chelside L | -- | Lakeside Title& Escrow Llc | |
| Sorgenfrey Chelsie | $80,000 | Resource Title Agency Inc | |
| Residential Funding Real Estate Holdings | $99,000 | None Available | |
| Thornton William Brian | $98,900 | Associates Closing & Title H | |
| Homesales Inc | $84,000 | None Available | |
| Terrazas Jose E | $97,000 | -- | |
| Fink Robert C | $79,500 | Northgate Title Escrow Inc | |
| Gregory Thomas Scott | $70,000 | Pioneer Title Agency Inc |
We collect this data history from publicly available records. To have your information removed, we recommend requesting removal directly through your county’s website.
| Date | Status | Borrower | Loan Amount |
|---|---|---|---|
| Open | $50,000 | ||
| Open | New Henry Curtis | $157,924 | |
| Closed | New Henry Curtis | $153,910 | |
| Previous Owner | Sorgenfrey Chelside L | $82,417 | |
| Previous Owner | Sorgenfrey Chelsie | $78,551 | |
| Previous Owner | Thornton William Brian | $19,780 | |
| Previous Owner | Thornton William Brian | $79,120 | |
| Previous Owner | Terrazas Jose E | $94,873 | |
| Previous Owner | Terrazas Jose | $26,100 | |
| Previous Owner | Terrazas Jose E | $94,800 | |
| Previous Owner | Terrazas Jose E | $95,501 | |
| Previous Owner | Fink Robert C | $10,000 |
We collect this data history from publicly available records. To have your information removed, we recommend requesting removal directly through your county’s website.
| Date | Event | Price | List to Sale | Price per Sq Ft |
|---|---|---|---|---|
| 05/14/2019 05/14/19 | Sold | $163,500 | +2.2% | $131 / Sq Ft |
| 03/29/2019 03/29/19 | Pending | -- | -- | -- |
| 03/27/2019 03/27/19 | For Sale | $160,000 | -- | $128 / Sq Ft |
We collect this data history from publicly available records. To have your information removed, we recommend requesting removal directly through your county’s website.
| Year | Tax Paid | Tax Assessment Tax Assessment Total Assessment is a certain percentage of the fair market value that is determined by local assessors to be the total taxable value of land and additions on the property. | Land | Improvement |
|---|---|---|---|---|
| 2025 | $809 | $53,350 | $0 | $0 |
| 2024 | $784 | $35,050 | $0 | $0 |
| 2023 | $784 | $35,050 | $0 | $0 |
| 2022 | $784 | $35,050 | $0 | $0 |
| 2021 | $784 | $35,050 | $0 | $0 |
| 2020 | $765 | $27,675 | $0 | $0 |
| 2019 | $765 | $27,675 | $0 | $0 |
| 2018 | $757 | $27,675 | $0 | $0 |
| 2017 | $765 | $27,675 | $0 | $0 |
| 2016 | $742 | $0 | $0 | $0 |
| 2015 | $1,476 | $26,825 | $0 | $0 |
| 2014 | $1,476 | $0 | $0 | $0 |
Seller's Agent in 2019
Justin Tate
Real Estate Partners Chattanooga, LLC
(423) 827-4915
3 in this area
321 Total Sales
Buyer's Agent in 2019
Tim West
Greater Chattanooga Realty, Keller Williams Realty
(423) 763-1001
4 in this area
251 Total Sales
Source: Realtracs
MLS Number: RTC2415996
APN: 109E-B-013
Disclaimer: Certain information contained herein is derived from information provided by parties other than Homes.com. All information provided is deemed reliable, but is not guaranteed to be accurate and should be independently verified.
All data is obtained from various sources and may not have been verified by broker or MLS GRID. Supplied Open House Information is subject to change without notice. All information should be independently reviewed and verified for accuracy. Properties may or may not be listed by the office/agent presenting the information. Some IDX listings have been excluded from this website.
Listings courtesy of Realtracs as distributed by MLS GRID.
Listing Information presented by local MLS brokerage: Ten-X, LLC dba Homes.com, local broker - Arlene Richardson - 888-952-6393 - 17600 Laguna Canyon Rd, Irvine, CA 92618.
Based on information submitted to the MLS GRID
Ask me questions while you tour the home.