NOT LISTED FOR SALE
4 Beds
2 Baths
2,368 Sq Ft
2010 Built

Sale Details

Date Sold: April 14, 2022

10 Days on Market

Highlights

  • Attic
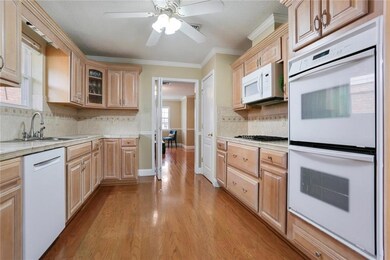
  • Double Oven
  • Central Heating and Cooling System
  • Metairie Academy For Advanced Studies Rated A-
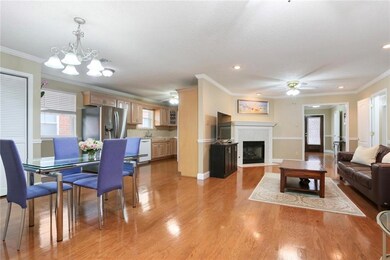
  • Stainless Steel Appliances
  • Property is in very good condition

About This Home

As of April 2022

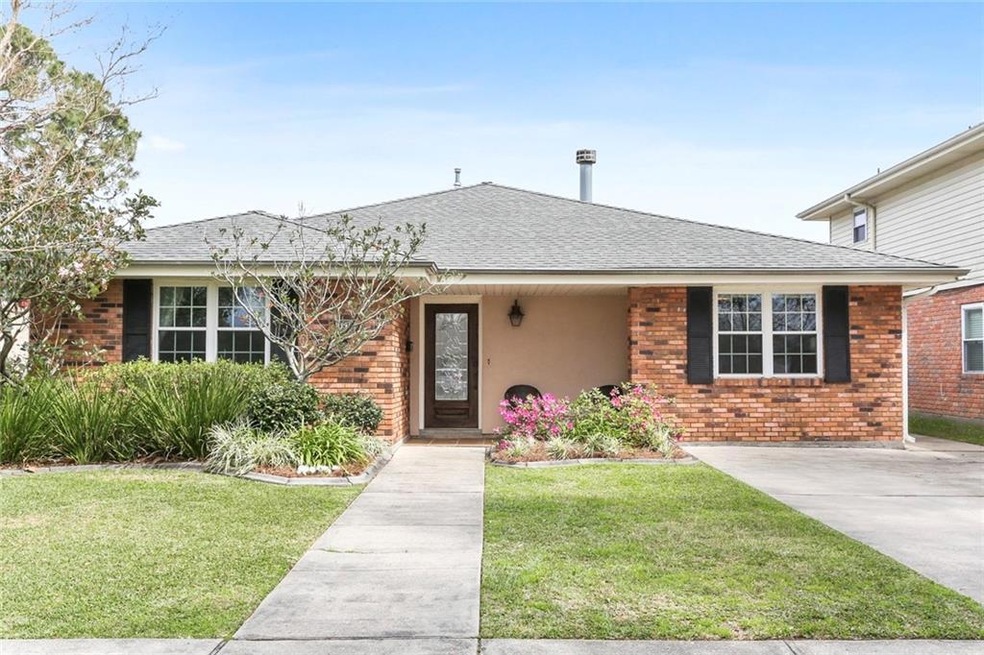

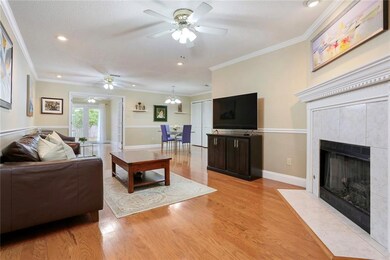
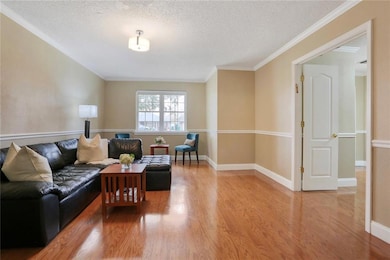
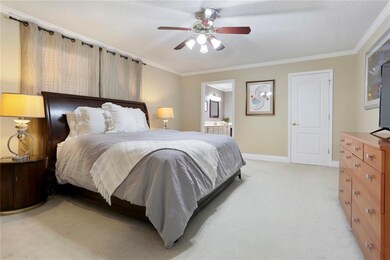
Live by the lake in this spacious single story 4 bedroom, 2 bath home in Metairie. The brick ranch features hardwood floors, a large eat-in-kitchen w/double oven and gas stove plus a large living room, a beautiful sunroom, a beautiful sunroom and a formal dining/bonus room. The flex spaces for a home office, gym, or playroom. Each bedroom features a large closet. Off street parking for multiple cars, fully fenced backyard.

Last Agent to Sell the Property

JENNIFER NIERMAN

Compass Uptown-Maple St License #995695371 Listed on: 03/04/2022

Compass Uptown-Maple St

Last Buyer's Agent

Tracey Moore

REVE, REALTORS License #000073376

REVE, REALTORS

Home Details

Home Type

  • Single Family

Year Built

  • Built in 2010

Parking

  • Driveway

Home Design

  • Cosmetic Repairs Needed
  • Brick Exterior Construction
  • Slab Foundation
  • Shingle Roof
  • Asphalt Shingled Roof

Interior Spaces

  • 2,368 Sq Ft Home
  • Property has 1 Level
  • Gas Fireplace
  • Pull Down Stairs to Attic
  • Washer and Dryer Hookup

Kitchen

  • Double Oven
  • Range
  • Dishwasher
  • Stainless Steel Appliances
  • Disposal

Bedrooms and Bathrooms

  • 4 Bedrooms
  • 2 Full Bathrooms

Home Security

  • Carbon Monoxide Detectors
  • Fire and Smoke Detector

Lot Details

  • Lot Dimensions are 50x109.2
  • Fenced
  • Rectangular Lot
  • Property is in very good condition

Location

  • City Lot

Utilities

  • Central Heating and Cooling System
  • Cable TV Available

Community Details

  • Ponchartrain Shores Subdivision

Listing and Financial Details

  • Assessor Parcel Number 700064613ClearlakeDR

Home Details

Home Type

Single Family

Year Built

Built in 2010

Listing Details

  • Property Sub Type: Detached
  • Prop. Type: Residential
  • Lot Size: 50x109.2
  • Subdivision Name: Ponchartrain Shores
  • Architectural Style: Ranch
  • Unit Levels: One
  • New Construction: No
  • Property Attached Yn: No
  • Building Stories: 1
  • Year Built Details: 47
  • Year Built: 2010
  • ResoBuildingAreaSource: PublicRecords
  • Property Sub Type Additional: Detached,Single Family Residence
  • Special Features: None
  • Stories: 1
  • Year Built: 2010

Interior Features

  • Appliances: Double Oven, Dishwasher, Disposal, Range
  • Full Bathrooms: 2
  • Total Bedrooms: 4
  • Fireplace Features: Gas
  • Fireplace: Yes
  • Interior Amenities: Attic, Carbon Monoxide Detector, Pantry, Pull Down Attic Stairs, Stainless Steel Appliances, Cable TV
  • Living Area: 2368.0
  • ResoLivingAreaSource: PublicRecords

Exterior Features

  • Lot Features: City Lot, Rectangular Lot
  • Pool Features: None
  • Home Warranty: No
  • Construction Type: Brick
  • Exterior Features: Fence
  • Foundation Details: Slab
  • Patio And Porch Features: Other
  • Property Condition: Repairs Cosmetic, Very Good Condition, Resale
  • Roof: Asphalt, Shingle

Garage/Parking

  • Parking Features: Driveway

Utilities

  • Laundry Features: Washer Hookup, Dryer Hookup
  • Security: Smoke Detector(s)
  • Cooling: Central Air, 1 Unit
  • Cooling Y N: Yes
  • Heating: Central
  • Heating Yn: Yes
  • Sewer: Public Sewer
  • Water Source: Public

Condo/Co-op/Association

  • Association: No

Lot Info

  • Parcel #: 700064613ClearlakeDR
  • ResoLotSizeUnits: Acres
Create a Home Valuation Report for This Property
The Home Valuation Report is an in-depth analysis detailing your home's value as well as a comparison with similar homes in the area

Home Values in the Area

Source: Public Records

Average Home Value in this Area


Source: Public Records

Property History

Date Event Price List to Sale Price per Sq Ft
04/14/2022 04/14/22 Sold -- -- --
03/15/2022 03/15/22 Pending -- -- --
03/04/2022 03/04/22 For Sale $435,000 -- $184 / Sq Ft
Source: ROAM MLS

Tax History

Year Tax Paid Tax Assessment Tax Assessment Total Assessment is a certain percentage of the fair market value that is determined by local assessors to be the total taxable value of land and additions on the property. Land Improvement
2025 $4,329 $41,800 $10,320 $31,480
2024 $990 $41,800 $10,320 $31,480
2023 $4,512 $41,800 $10,320 $31,480
2022 $5,355 $41,800 $10,320 $31,480
2021 $3,277 $27,540 $10,320 $17,220
2020 $3,254 $27,540 $10,320 $17,220
2019 $3,314 $27,290 $8,260 $19,030
2018 $2,244 $27,290 $8,260 $19,030
2017 $3,095 $27,290 $8,260 $19,030
2016 $3,035 $27,290 $8,260 $19,030
2015 $2,137 $26,500 $6,610 $19,890
2014 $2,137 $26,500 $6,610 $19,890
Source: Public Records

Agents Affiliated with this Home

  • Section Image
  • Section Image
See All Agents

Map

Source: ROAM MLS

MLS Number: 2335245

APN: 0-82-0003717

Your Personal Tour Guide

Ask me questions while you tour the home.