
Julie Roback
Baird & Warner
(224) 279-6533
275 Total Sales
1 in Brookfield
$281,000 Price


Estimated Value: $328,000 - $362,000
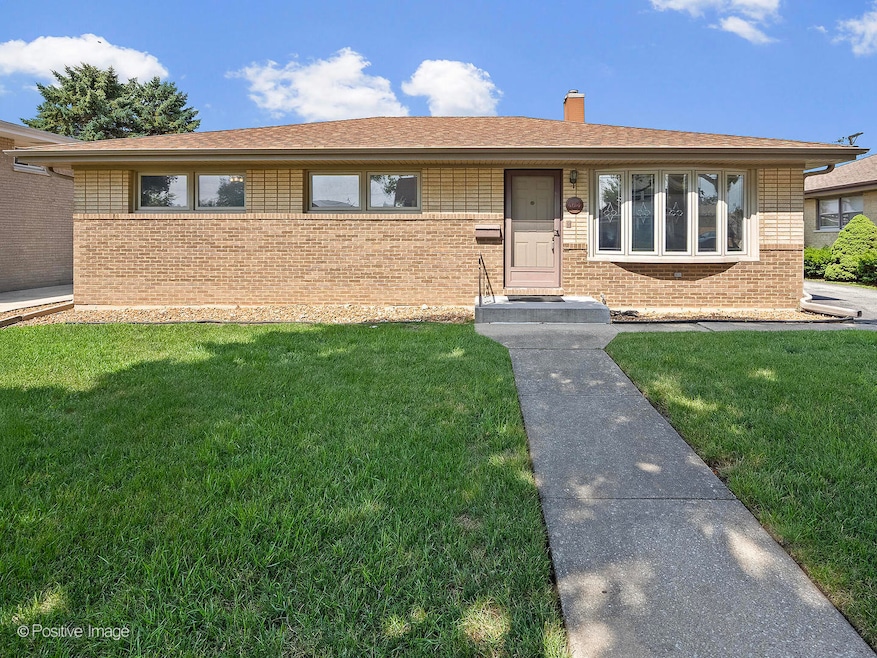
Bright, solid and easy one level living. A fantastic alternative to condo living, this beautifully maintained brick ranch is ideal for first-time buyers, downsizers, or anyone seeking a low-maintenance home in the highly sought-after Lyons Township High School District. Step into a spacious living room filled with natural light from a large bay window and enjoy an open dining room with built-in buffet, sliding glass doors to backyard, and an open view of the generously sized kitchen with ample white cabinetry and built-in breakfast bar and desk. Convenient rear mud room with coat closet and cedar lined laundry closet. The home features three sizable bedrooms and two full bathrooms, this includes a full hall bath with a whirlpool tub/shower and a private en-suite in the primary bedroom with walk-in shower. Enjoy a fully fenced backyard and a detached 2.5-car garage. Located just blocks from Ehlert Park-offering a playground, splash pad, skate park, and soccer and baseball field plus easy access to The Max Sports Complex with Stadium Club restraunt and bar, The Max Aquatics Center, and BuckleDown Brewery. Conveniently located to the BNSF commuter train, expressways, both major airports, and charming downtown La Grange. The home is in good condition, but is being conveyed "as-is".
Last Agent to Sell the Property
Coldwell Banker Realty License #475136538 Listed on: 07/16/2025
We collect this data history from publicly available records. To have your information removed, we recommend requesting removal directly through your county’s website.
Julie Roback
Baird & Warner
(224) 279-6533
275 Total Sales
1 in Brookfield
$281,000 Price
Gloria Zrnich
HomeSmart Connect LLC
(773) 825-3585
69 Total Sales
1 in Brookfield
$349,000 Price
Airel Hermosillo
Smart Home Realty
(630) 761-5132
268 Total Sales
2 in Brookfield
$415K - $590K Price Range
Amy Lorentsen
Baird & Warner
(708) 741-2607
67 Total Sales
1 in Brookfield
$335,000 Price
Jose Morales
RE/MAX 10
(844) 771-7862
73 Total Sales
1 in Brookfield
$337,000 Price
Ali Arciniega
ALLURE Real Estate
(773) 694-4963
111 Total Sales
1 in Brookfield
$330,000 Price
We collect this data history from publicly available records. To have your information removed, we recommend requesting removal directly through your county’s website.
| Date | Buyer | Sale Price | Title Company |
|---|---|---|---|
| $338,000 | Chicago Title |
We collect this data history from publicly available records. To have your information removed, we recommend requesting removal directly through your county’s website.
| Date | Event | Price | List to Sale | Price per Sq Ft |
|---|---|---|---|---|
| 08/18/2025 08/18/25 | Sold | $337,900 | 0.0% | $262 / Sq Ft |
| 07/19/2025 07/19/25 | Pending | -- | -- | -- |
| 07/16/2025 07/16/25 | For Sale | $337,900 | -- | $262 / Sq Ft |
We collect this data history from publicly available records. To have your information removed, we recommend requesting removal directly through your county’s website.
| Year | Tax Paid | Tax Assessment Tax Assessment Total Assessment is a certain percentage of the fair market value that is determined by local assessors to be the total taxable value of land and additions on the property. | Land | Improvement |
|---|---|---|---|---|
| 2025 | $3,222 | $13,500 | $2,893 | $10,607 |
| 2024 | $3,222 | $13,500 | $2,893 | $10,607 |
| 2023 | $2,818 | $13,500 | $2,893 | $10,607 |
| 2022 | $2,818 | $10,910 | $2,494 | $8,416 |
| 2021 | $572 | $10,908 | $2,493 | $8,415 |
| 2020 | $537 | $10,908 | $2,493 | $8,415 |
| 2019 | $629 | $11,059 | $2,294 | $8,765 |
| 2018 | $606 | $11,059 | $2,294 | $8,765 |
| 2017 | $566 | $11,059 | $2,294 | $8,765 |
| 2016 | $1,032 | $8,728 | $1,995 | $6,733 |
| 2015 | $1,044 | $8,728 | $1,995 | $6,733 |
| 2014 | $985 | $8,728 | $1,995 | $6,733 |
| 2013 | $962 | $9,815 | $1,995 | $7,820 |
Seller's Agent in 2025
Cathy Bier
Coldwell Banker Realty
(708) 567-2032
498 Total Sales
Buyer's Agent in 2025
Fred Tyler
United Real Estate - Chicago
(708) 372-9237
77 Total Sales
Source: Midwest Real Estate Data (MRED)
MLS Number: 12412349
APN: 18-03-427-023-0000
Disclaimer: Certain information contained herein is derived from information provided by parties other than Homes.com. All information provided is deemed reliable, but is not guaranteed to be accurate and should be independently verified.
All data is obtained from various sources and may not have been verified by broker or MLS GRID. Supplied Open House Information is subject to change without notice. All information should be independently reviewed and verified for accuracy. Properties may or may not be listed by the office/agent presenting the information. Some IDX listings have been excluded from this website.
Listings courtesy of Midwest Real Estate Data (MRED) as distributed by MLS GRID.
Based on information submitted to the MLS GRID
Ask me questions while you tour the home.