
Wade Griffin
North Eastern Group Realty
(260) 376-7774
117 Total Sales
1 in Glenwood Park
$232,000 Price


Estimated Value: $260,561
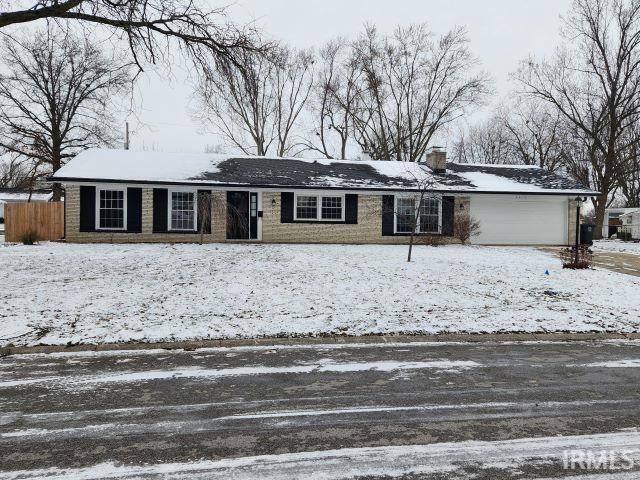
OPEN HOUSE- SUNDAY 2/2/25 - 1PM -3PM. This ranch is situated on a quiet street in Glenwood Park, on the NE side of Fort Wayne. Offering both space and functionality. boast 3 roomy bedrooms, 2 full baths, and bright/open living spaces. A brick fireplace with open concept kitchen. Dimensional roof with vinyl windows. New items include 6" gutters and gutter guards, privacy fence, LR carpet, master flooring and freshly painted.
Last Agent to Sell the Property
CENTURY 21 Bradley Realty, Inc Brokerage Phone: 260-437-3420 Listed on: 01/07/2025
We collect this data history from publicly available records. To have your information removed, we recommend requesting removal directly through your county’s website.
Wade Griffin
North Eastern Group Realty
(260) 376-7774
117 Total Sales
1 in Glenwood Park
$232,000 Price
Michelle Wyatt
Wyatt Group Realtors
(260) 305-0615
166 Total Sales
1 in Glenwood Park
$178,000 Price
Andie Shepherd
Mike Thomas Assoc., Inc
(260) 376-7138
158 Total Sales
2 in Glenwood Park
$155K - $183K Price Range
Tiffany Fries
Triad Real Estate Services
(904) 204-5759
8 Total Sales
2 in Glenwood Park
$40K - $535K Price Range
Edie Bloom
Mike Thomas Assoc., Inc
(260) 888-3981
56 Total Sales
1 in Glenwood Park
$205,000 Price
Samantha Mason
CENTURY 21 Bradley Realty, Inc
(260) 376-7783
144 Total Sales
1 in Glenwood Park
$218,000 Price
We collect this data history from publicly available records. To have your information removed, we recommend requesting removal directly through your county’s website.
| Date | Buyer | Sale Price | Title Company |
|---|---|---|---|
| $235,000 | Fidelity National Title Compan | ||
| Crossgrove Anthony M | $215,000 | Meridian Title | |
| Cambo Neysa M | $148,000 | Centurion Land Title Inc | |
| Ace Propertis | $96,001 | None Available | |
| Bates David W | $128,000 | Metropolitan Title Of In | |
| Sheehan Justin | -- | Meridian Title Corp | |
| Us Bank Na | -- | None Available | |
| Gallegos Raul | -- | Lawyers Title |
We collect this data history from publicly available records. To have your information removed, we recommend requesting removal directly through your county’s website.
| Date | Status | Borrower | Loan Amount |
|---|---|---|---|
| Open | $223,250 | ||
| Previous Owner | Crossgrove Anthony M | $219,945 | |
| Previous Owner | Bates David W | $123,728 | |
| Previous Owner | Sheehan Justin | $88,164 | |
| Previous Owner | Sheehan Justin | $88,369 | |
| Previous Owner | Gallegos Raul | $117,000 | |
| Previous Owner | Ramsey Georgia L | $60,000 |
We collect this data history from publicly available records. To have your information removed, we recommend requesting removal directly through your county’s website.
| Date | Event | Price | List to Sale | Price per Sq Ft |
|---|---|---|---|---|
| 02/28/2025 02/28/25 | Sold | $235,000 | -1.2% | $145 / Sq Ft |
| 02/03/2025 02/03/25 | Pending | -- | -- | -- |
| 01/29/2025 01/29/25 | Price Changed | $237,900 | -0.4% | $147 / Sq Ft |
| 01/23/2025 01/23/25 | Price Changed | $238,900 | +3.9% | $147 / Sq Ft |
| 01/22/2025 01/22/25 | Price Changed | $229,900 | -4.2% | $142 / Sq Ft |
| 01/07/2025 01/07/25 | For Sale | $239,900 | -- | $148 / Sq Ft |
We collect this data history from publicly available records. To have your information removed, we recommend requesting removal directly through your county’s website.
| Year | Tax Paid | Tax Assessment Tax Assessment Total Assessment is a certain percentage of the fair market value that is determined by local assessors to be the total taxable value of land and additions on the property. | Land | Improvement |
|---|---|---|---|---|
| 2025 | $2,261 | $220,600 | $33,300 | $187,300 |
| 2024 | $2,243 | $217,100 | $33,300 | $183,800 |
| 2023 | $2,243 | $201,500 | $33,300 | $168,200 |
| 2022 | $2,052 | $183,600 | $33,300 | $150,300 |
| 2021 | $1,650 | $148,800 | $19,000 | $129,800 |
| 2020 | $1,606 | $148,000 | $19,000 | $129,000 |
| 2019 | $1,375 | $128,400 | $19,000 | $109,400 |
| 2018 | $1,315 | $122,400 | $19,000 | $103,400 |
| 2017 | $1,055 | $103,300 | $19,000 | $84,300 |
| 2016 | $1,002 | $100,300 | $19,000 | $81,300 |
| 2014 | $843 | $88,300 | $19,000 | $69,300 |
| 2013 | $1,849 | $89,200 | $19,000 | $70,200 |
Seller's Agent in 2025
Debi King
CENTURY 21 Bradley Realty, Inc
(260) 437-3420
1 in this area
32 Total Sales
Seller Co-Listing Agent in 2025
Debbie Lucyk
CENTURY 21 Bradley Realty, Inc
(260) 466-3987
1 in this area
157 Total Sales
Buyer's Agent in 2025
Darren Schortgen
Schortgen Realty
(260) 385-7603
1 in this area
28 Total Sales
Source: Indiana Regional MLS
MLS Number: 202500591
APN: 02-08-32-229-011.000-072
Disclaimer: Certain information contained herein is derived from information provided by parties other than Homes.com. All information provided is deemed reliable, but is not guaranteed to be accurate and should be independently verified.
Based on information submitted to the MLS GRID. All data is obtained from various sources and may not have been verified by broker or MLS GRID. Supplied Open House Information is subject to change without notice. All information should be independently reviewed and verified for accuracy. Properties may or may not be listed by the office/agent presenting the information. Some IDX listings have been excluded from this website. IDX information is provided exclusively for personal, non-commercial use, and may not be used for any purpose other than to identify prospective properties consumers may be interested in purchasing. Information is deemed reliable but not guaranteed.
Based on information submitted to the MLS GRID
Ask me questions while you tour the home.