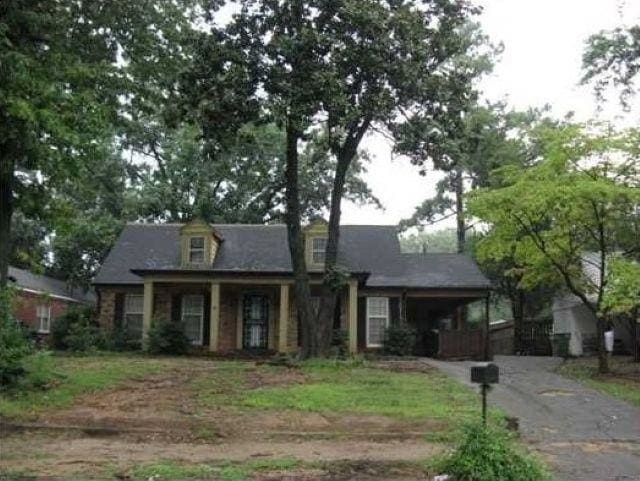
4616 Blanding Dr Memphis, TN 38118
Parkway Village NeighborhoodEstimated payment $810/month
Highlights
- Traditional Architecture
- Main Floor Primary Bedroom
- Den
- Wood Flooring
- Separate Formal Living Room
- Brick Veneer
About This Home
NOW BEING SOLD SEPARATELY. DRIVE-BY ONLY!!! No sign on property. TENANT RIGHTS. Text or call listing agent for more details. No showings without an accepted offer. DO NOT DISTURB TENANTS!!!
Home Details
Home Type
- Single Family
Year Built
- Built in 1961
Lot Details
- 8,276 Sq Ft Lot
- Lot Dimensions are 65x130
- Wood Fence
- Level Lot
Parking
- 1 Parking Space
Home Design
- Traditional Architecture
- Brick Veneer
Interior Spaces
- 1,400-1,599 Sq Ft Home
- 1,464 Sq Ft Home
- 1.5-Story Property
- Separate Formal Living Room
- Den
- Wood Flooring
Bedrooms and Bathrooms
- 4 Bedrooms | 2 Main Level Bedrooms
- Primary Bedroom on Main
- 2 Full Bathrooms
Additional Features
- Patio
- Central Heating and Cooling System
Community Details
- Perkins South Blk D Subdivision
Listing and Financial Details
- Assessor Parcel Number 073073 00020
Map
Home Values in the Area
Average Home Value in this Area
Tax History
We collect this data history from publicly available records. To have your information removed, we recommend requesting removal directly through your county’s website.
| Year | Tax Paid | Tax Assessment Tax Assessment Total Assessment is a certain percentage of the fair market value that is determined by local assessors to be the total taxable value of land and additions on the property. | Land | Improvement |
|---|---|---|---|---|
| 2025 | $888 | $33,025 | $4,250 | $28,775 |
| 2024 | $634 | $18,700 | $3,350 | $15,350 |
| 2023 | $1,139 | $18,700 | $3,350 | $15,350 |
| 2022 | $1,139 | $18,700 | $3,350 | $15,350 |
| 2021 | $1,152 | $18,700 | $3,350 | $15,350 |
| 2020 | $1,150 | $15,875 | $3,350 | $12,525 |
| 2019 | $1,150 | $15,875 | $3,350 | $12,525 |
| 2018 | $1,150 | $15,875 | $3,350 | $12,525 |
| 2017 | $652 | $15,875 | $3,350 | $12,525 |
| 2016 | $674 | $15,425 | $0 | $0 |
| 2014 | $674 | $15,425 | $0 | $0 |
Property History
We collect this data history from publicly available records. To have your information removed, we recommend requesting removal directly through your county’s website.
| Date | Event | Price | List to Sale | Price per Sq Ft |
|---|---|---|---|---|
| 08/03/2026 08/03/26 | Pending | -- | -- | -- |
| 07/23/2026 07/23/26 | Price Changed | $133,400 | -0.4% | $95 / Sq Ft |
| 06/18/2026 06/18/26 | For Sale | $133,900 | 0.0% | $96 / Sq Ft |
| 06/16/2026 06/16/26 | Pending | -- | -- | -- |
| 06/10/2026 06/10/26 | For Sale | $133,900 | 0.0% | $96 / Sq Ft |
| 06/02/2026 06/02/26 | Off Market | $133,900 | -- | -- |
| 04/23/2026 04/23/26 | For Sale | $133,900 | 0.0% | $96 / Sq Ft |
| 04/23/2026 04/23/26 | Price Changed | $133,900 | -0.1% | $96 / Sq Ft |
| 04/08/2026 04/08/26 | Off Market | $134,000 | -- | -- |
| 03/07/2026 03/07/26 | Price Changed | $134,000 | -0.7% | $96 / Sq Ft |
| 01/22/2026 01/22/26 | Price Changed | $135,000 | -0.7% | $96 / Sq Ft |
| 12/10/2025 12/10/25 | Price Changed | $136,000 | -0.4% | $97 / Sq Ft |
| 12/09/2025 12/09/25 | Price Changed | $136,500 | -1.8% | $98 / Sq Ft |
| 09/26/2025 09/26/25 | For Sale | $139,000 | -- | $99 / Sq Ft |
Purchase History
We collect this data history from publicly available records. To have your information removed, we recommend requesting removal directly through your county’s website.
| Date | Type | Sale Price | Title Company |
|---|---|---|---|
| Warranty Deed | $162,900 | Attorney | |
| Quit Claim Deed | -- | None Available | |
| Warranty Deed | $243,000 | None Available | |
| Warranty Deed | $27,000 | None Available | |
| Special Warranty Deed | $24,600 | None Available | |
| Trustee Deed | $60,520 | None Available | |
| Warranty Deed | $77,000 | Realty Title & Escrow |
Mortgage History
We collect this data history from publicly available records. To have your information removed, we recommend requesting removal directly through your county’s website.
| Date | Status | Loan Amount | Loan Type |
|---|---|---|---|
| Closed | $164,352 | Purchase Money Mortgage | |
| Previous Owner | $73,150 | No Value Available |
Source: Memphis Area Association of REALTORS®
MLS Number: 10206484

APN: 07-3073-0-0020
Disclaimer: Certain information contained herein is derived from information provided by parties other than Homes.com. All information provided is deemed reliable, but is not guaranteed to be accurate and should be independently verified.
Listing content and images Copyright 2026 Memphis Area Association of REALTORS®. Information provided is for the consumer’s personal, non-commercial use and may not be used for any purpose other than to identify prospective properties consumers may be interested in purchasing. Do not rely upon listing data without independently verifying it.
Some or all of the listings displayed may not belong to the firm whose website is being visited.
Listing Information presented by local MLS brokerage: Ten-X, LLC dba Homes.com, local broker - Arlene Richardson - 888-952-6393 - 17600 Laguna Canyon Rd, Irvine, CA 92618.
- 4616 Chancellor Cove
- 3391 S Perkins Rd
- 3469 S Perkins Rd
- 3244 S Perkins Rd
- 3118 Arrendale St
- 3244 Boxdale St
- 3123 Danville Rd
- 3081 Boxdale St
- 3464 Stone St
- 4795 Winchester Rd
- 3393 Sunnyfield Cove
- 4801 James Kent Ct
- 4779 Myrlen Way
- 4797 Myrlen Dr
- 3083 Cherry Rd
- 2993 S Perkins Rd
- 3000 Capri St
- 4787 Townhouse Way
- 4789 Townhouse Way
- 3026 Dearing Rd
Ask me questions while you tour the home.