
Pam Bergara
eXp Realty, LLC
(512) 572-4661
40 Total Sales
1 in Hornsby Bend
$390,000 Price
Estimated Value: $253,490
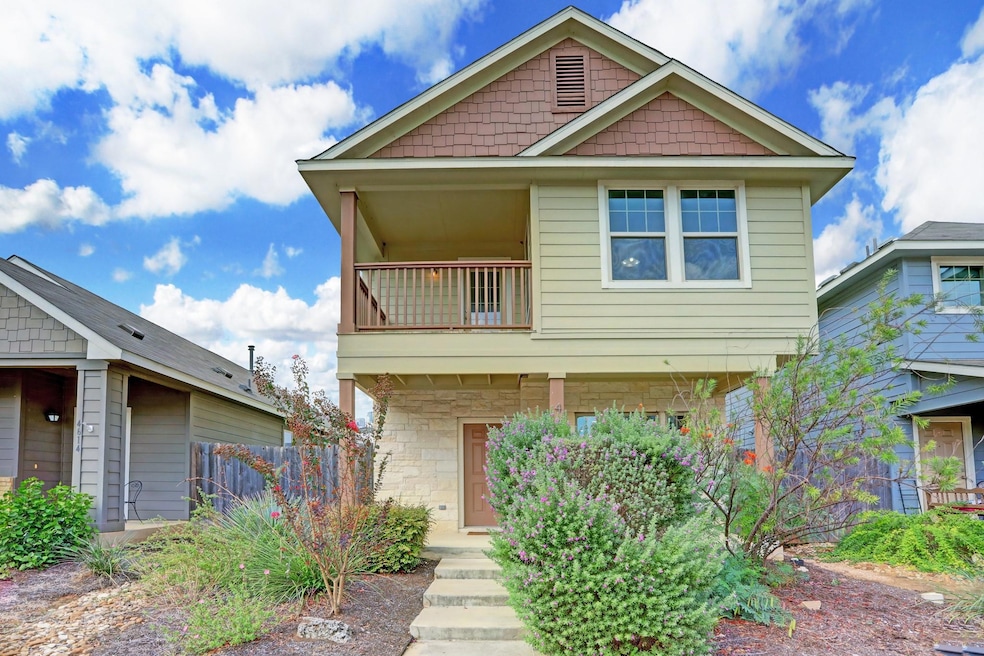
Welcome to 4616 Esper Ln #338, a charming 3-bedroom, 2.5-bathroom townhome in the desirable Chaparral Crossing community of Austin, TX. Available for move-in on June 16, 2025, this pet-friendly residence features a spacious 1,321 sq ft floor plan with modern finishes throughout. The well-equipped kitchen boasts stainless steel appliances, including a gas cooktop, oven, microwave, refrigerator, dishwasher, and disposal, complemented by a gas water heater. Additional amenities include a washer and dryer, private fenced backyard, and two reserved parking spaces. Residents enjoy access to community amenities such as a park with a pavilion, playground, basketball court, and dog park. The HOA maintains the front yard, allowing you more time to enjoy the surroundings. Conveniently located near Bergstrom Airport, Tesla, and downtown Austin, with easy access to major highways, this home offers both comfort and convenience. Nearby schools include Hornsby-Dunlap Elementary, Dailey Middle School, and Del Valle High School. ?Tenants will be required to sign up for the Resident Perks Program at $25/mo per household.
Last Agent to Rent the Property
Keller Williams Realty Brokerage Phone: (512) 535-7450 License #0816557 Listed on: 04/17/2025
Co-Listed By
Justin Rourke, Broker Brokerage Phone: (512) 535-7450 License #0639615
We collect this data history from publicly available records. To have your information removed, we recommend requesting removal directly through your county’s website.
Pam Bergara
eXp Realty, LLC
(512) 572-4661
40 Total Sales
1 in Hornsby Bend
$390,000 Price
Carson Hiner
Compass RE Texas, LLC
(737) 277-5544
31 Total Sales
1 in Hornsby Bend
$245,000 Price
Peggy Goggans
Texas Ally Real Estate Group
(866) 309-4093
17 Total Sales
1 in Hornsby Bend
$285,000 Price
Marc Richmond
Texas Green Realty
(888) 589-2716
35 Total Sales
1 in Hornsby Bend
$350,000 Price
Jeremy Fisher
Compass RE Texas, LLC
(877) 837-1231
82 Total Sales
1 in Hornsby Bend
$300,010 Price
Sumina Bhatti
Compass RE Texas, LLC
(844) 370-7691
87 Total Sales
2 in Hornsby Bend
$387K - $415K Price Range
We collect this data history from publicly available records. To have your information removed, we recommend requesting removal directly through your county’s website.
| Date | Buyer | Sale Price | Title Company |
|---|---|---|---|
| -- | None Available | ||
| Ricenew Shane T | -- | Austin Title Company |
We collect this data history from publicly available records. To have your information removed, we recommend requesting removal directly through your county’s website.
| Date | Status | Borrower | Loan Amount |
|---|---|---|---|
| Open | $150,000 | ||
| Previous Owner | Ricenew Shane T | $162,627 |
We collect this data history from publicly available records. To have your information removed, we recommend requesting removal directly through your county’s website.
| Date | Event | Price | List to Sale | Price per Sq Ft |
|---|---|---|---|---|
| 06/16/2025 06/16/25 | Rented | $1,895 | 0.0% | -- |
| 05/28/2025 05/28/25 | Under Contract | -- | -- | -- |
| 04/17/2025 04/17/25 | For Rent | $1,895 | 0.0% | -- |
| 05/31/2024 05/31/24 | Rented | $1,895 | 0.0% | -- |
| 05/01/2024 05/01/24 | Under Contract | -- | -- | -- |
| 04/03/2024 04/03/24 | For Rent | $1,895 | +26.8% | -- |
| 04/13/2020 04/13/20 | Rented | $1,495 | 0.0% | -- |
| 04/08/2020 04/08/20 | Under Contract | -- | -- | -- |
| 04/02/2020 04/02/20 | For Rent | $1,495 | -- | -- |
We collect this data history from publicly available records. To have your information removed, we recommend requesting removal directly through your county’s website.
| Year | Tax Paid | Tax Assessment Tax Assessment Total Assessment is a certain percentage of the fair market value that is determined by local assessors to be the total taxable value of land and additions on the property. | Land | Improvement |
|---|---|---|---|---|
| 2025 | $4,155 | $264,198 | $21,536 | $242,662 |
| 2023 | $4,504 | $356,745 | $21,536 | $335,209 |
| 2022 | $5,947 | $337,876 | $21,536 | $316,340 |
| 2021 | $3,905 | $210,377 | $21,536 | $188,841 |
| 2020 | $3,516 | $176,700 | $21,536 | $155,164 |
| 2018 | $3,509 | $164,195 | $21,536 | $142,659 |
| 2017 | $3,330 | $150,263 | $21,536 | $128,727 |
| 2016 | $3,266 | $147,382 | $21,536 | $125,846 |
| 2015 | -- | $20,000 | $20,000 | $0 |
AF
Landlord's Agent in 2025
Abigail Fortune
Keller Williams Realty
(512) 999-8950
DT
Landlord's Co-Listing Agent in 2025
David Treto Levlon
Justin Rourke, Broker
(737) 263-1452
CP
Buyer's Agent in 2024
Cassandra Pineda
Bramlett Partners
(512) 538-5974
19 Total Sales
Seller's Agent in 2020
Katelyn Knepple
Brodsky Properties
(903) 216-2020
33 Total Sales
Buyer's Agent in 2020
Kristen McKelvie
Compass RE Texas, LLC
(512) 956-4674
19 Total Sales
Source: Unlock MLS (Austin Board of REALTORS®)
MLS Number: 3971364
APN: 847595
Disclaimer: Certain information contained herein is derived from information provided by parties other than Homes.com. All information provided is deemed reliable, but is not guaranteed to be accurate and should be independently verified.
Based on information from the Austin Board of REALTORS® (alternatively, from ACTRIS). Neither the Board nor ACTRIS guarantees or is in any way responsible for its accuracy. All data is provided “AS IS” and with all faults. Data maintained by the Board or ACTRIS may not reflect all real estate activity in the market.
Information being provided is for consumers’ personal, non-commercial use and may not be used for any purpose other than to identify prospective properties consumers may be interested in purchasing. All data is obtained from various sources and may not have been verified by broker or MLS GRID. Supplied Open House Information is subject to change without notice. All information should be independently reviewed and verified for accuracy. Properties may or may not be listed by the office/agent presenting the information. Some IDX listings have been excluded from this website.
Based on information submitted to the MLS GRID
Listings courtesy of Unlock MLS (Austin Board of REALTORS®) as distributed by MLS GRID
Ask me questions while you tour the home.