NOT LISTED FOR SALE

Estimated Value: $1,155,000 - $1,394,745

4 Beds
3.5 Baths
3,312 Sq Ft
$385/Sq Ft Est. Value

Sale Details

Date Sold: September 14, 2021

Current estimated payment $8,136 / mo

25 Days on Market

Highlights

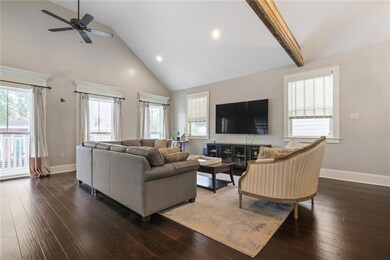
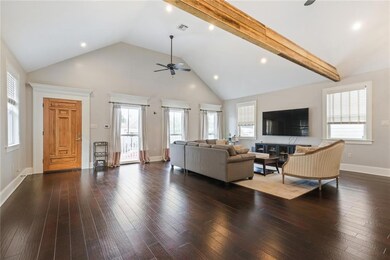
  • Vaulted Ceiling
  • 5-minute walk to St Charles And Cadiz
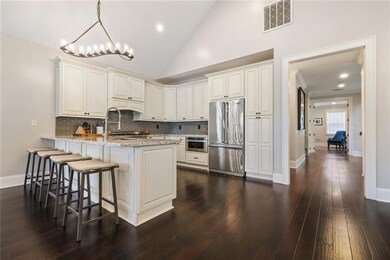
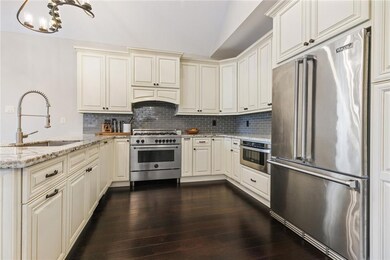
  • Stainless Steel Appliances
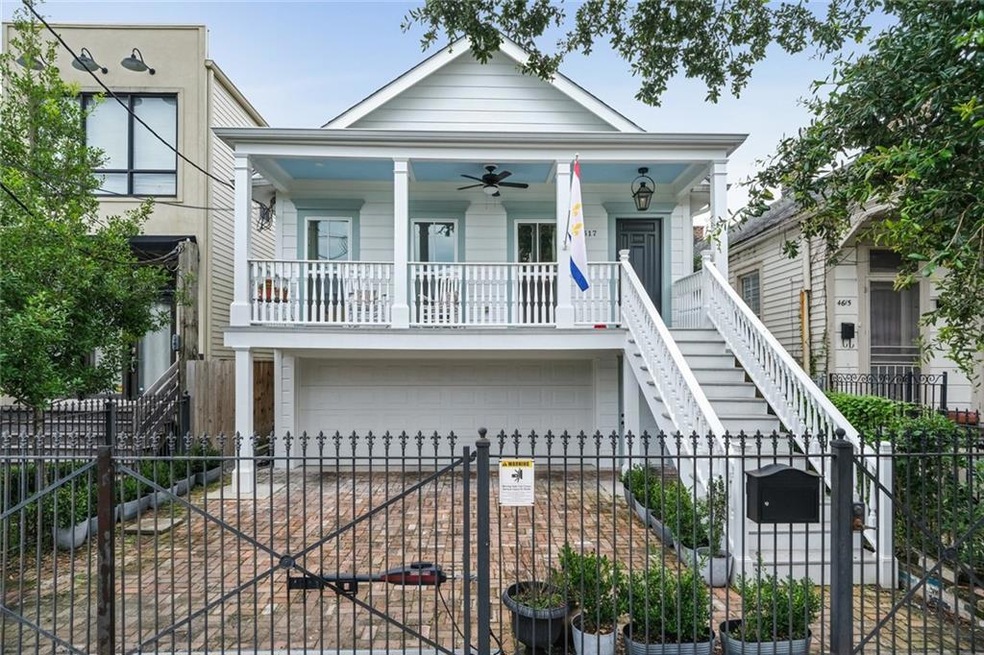
  • Camelback Style Architecture
  • Granite Countertops
  • 4-minute walk to Laurence Square Park

About This Home

As of September 2021

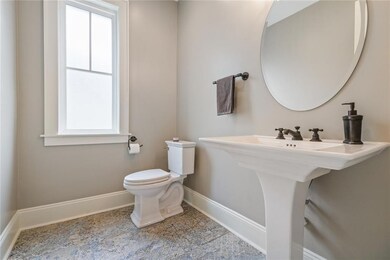
An entertainer's dream ideally located between the best of Magazine St and Prytania. Completely renovated in 2016. Enjoy a 3 car garage with space for more in this gated property. Featuring a large open living space/kitchen with exposed beams. A size-able primary suite with walk-in closet and newly updated bathroom. A separate guest suite on the ground floor with den, wet-bar & full bath. 3 blocks from the parade route. Welcome home!

Last Agent to Sell the Property

LOGAN MACRAE

REVE, REALTORS License #995705752 Listed on: 07/20/2021

REVE, REALTORS

Last Buyer's Agent

Sheri Thompson

Berkshire Hathaway HomeServices Preferred, REALTOR License #099563333

Berkshire Hathaway HomeServices Preferred, REALTOR

Home Details

Home Type

  • Single Family

Year Built

  • Built in 2016 | Remodeled

Lot Details

  • 3,001 Sq Ft Lot
  • Lot Dimensions are 30x100
  • Fenced
  • Rectangular Lot
  • Property is in excellent condition

Home Design

  • Camelback Style Architecture
  • Slab Foundation
  • Asphalt Shingled Roof
  • HardiePlank Type

Interior Spaces

  • 3,312 Sq Ft Home
  • Property has 3 Levels
  • Wet Bar
  • Vaulted Ceiling
  • Gas Fireplace
  • Washer

Kitchen

  • Oven
  • Range
  • Microwave
  • Dishwasher
  • Wine Cooler
  • Stainless Steel Appliances
  • Granite Countertops
  • Disposal

Bedrooms and Bathrooms

  • 4 Bedrooms

Home Security

  • Home Security System
  • Fire and Smoke Detector

Parking

  • 3 Car Garage
  • Garage Door Opener
  • Off-Street Parking

Outdoor Features

  • Balcony
  • Brick Porch or Patio

Additional Features

  • Energy-Efficient Windows
  • City Lot
  • Central Heating and Cooling System

Listing and Financial Details

  • Assessor Parcel Number 701154617ChestnutST

Home Details

Home Type

Single Family

Year Built

Built in 2016 | Remodeled

Lot Details

3,001 Sq Ft Lot

Listing Details

  • Property Sub Type: Detached
  • Prop. Type: Residential
  • Lot Size Acres: 0.0689
  • Lot Size: 30X100
  • Architectural Style: Camelback
  • Garage Yn: Yes
  • Unit Levels: Three Or More
  • New Construction: No
  • Efficiency: Windows
  • Property Attached Yn: No
  • Building Stories: 3
  • Year Built Details: 80
  • Year Built: 2016
  • ResoBuildingAreaSource: Appraiser
  • Property Sub Type Additional: Detached,Single Family Residence
  • Special Features: None
  • Stories: 3
  • Year Built: 2016

Interior Features

  • Spa Features: None
  • Private Spa: No
  • Appliances: Dishwasher, Disposal, Microwave, Oven, Range, Refrigerator, Wine Cooler, Washer
  • Full Bathrooms: 3
  • Half Bathrooms: 1
  • Total Bedrooms: 4
  • Fireplace Features: Gas
  • Fireplace: Yes
  • Interior Amenities: Wet Bar, Granite Counters, Stainless Steel Appliances, Vaulted Ceiling(s)
  • Living Area: 3312.0
  • ResoLivingAreaSource: Appraiser

Exterior Features

  • Lot Features: City Lot, Rectangular Lot
  • Home Warranty: No
  • Construction Type: HardiPlank Type
  • Exterior Features: Balcony, Fence, Porch
  • Foundation Details: Slab
  • Patio And Porch Features: Brick, Concrete, Balcony, Porch
  • Property Condition: Excellent, Updated/Remodeled, Resale
  • Roof: Asphalt

Garage/Parking

  • Parking Features: Garage, Off Street, Three or more Spaces, Garage Door Opener

Utilities

  • Security: Security System, Smoke Detector(s)
  • Cooling: Central Air
  • Cooling Y N: Yes
  • Heating: Central
  • Heating Yn: Yes
  • Sewer: Public Sewer
  • Water Source: Public

Condo/Co-op/Association

  • Association: No

Lot Info

  • Parcel #: 701154617ChestnutST
  • ResoLotSizeUnits: Acres

Ownership History

We collect this data history from publicly available records. To have your information removed, we recommend requesting removal directly through your county’s website.

Date Name Owned For Owner Type

Purchase Details

Listed on
Mar 15, 2016
Closed on
Aug 23, 2016
Sold by
Bought by
Seller's Agent
Tricia King
Compass Uptown-Maple St
Buyer's Agent
Todd Tedesco
Keller Williams Realty New Orleans
List Price
$1,190,000
Current Estimated Value
$1,276,686

Home Financials for this Owner

Home Financials are based on the most recent Mortgage that was taken out on this home.
Avg. Annual Appreciation
2.75%
Original Mortgage
$417,000
Outstanding Balance
$323,810
Interest Rate
3.42%
Mortgage Type
New Conventional
Estimated Equity
$952,876

Purchase Details

Closed on
Jan 21, 2015
Sold by
Bought by
Source: Public Records
Create a Home Valuation Report for This Property
The Home Valuation Report is an in-depth analysis detailing your home's value as well as a comparison with similar homes in the area

Home Values in the Area

Source: Public Records

Average Home Value in this Area


Source: Public Records

Purchase History

We collect this data history from publicly available records. To have your information removed, we recommend requesting removal directly through your county’s website.

Date Buyer Sale Price Title Company
$975,000 Century Title Inc
-- --
Source: Public Records

Mortgage History

We collect this data history from publicly available records. To have your information removed, we recommend requesting removal directly through your county’s website.

Date Status Borrower Loan Amount
Open $417,000
Source: Public Records

Property History

We collect this data history from publicly available records. To have your information removed, we recommend requesting removal directly through your county’s website.

Date Event Price List to Sale Price per Sq Ft Prior Sale
09/14/2021 09/14/21 Sold -- -- --
08/15/2021 08/15/21 Pending -- -- --
07/20/2021 07/20/21 For Sale $1,225,000 +2.9% $370 / Sq Ft
08/23/2016 08/23/16 Sold -- -- -- View Prior Sale
06/26/2016 06/26/16 Pending -- -- --
03/15/2016 03/15/16 For Sale $1,190,000 -- $298 / Sq Ft
Source: ROAM MLS

Tax History

We collect this data history from publicly available records. To have your information removed, we recommend requesting removal directly through your county’s website.

Year Tax Paid Tax Assessment Tax Assessment Total Assessment is a certain percentage of the fair market value that is determined by local assessors to be the total taxable value of land and additions on the property. Land Improvement
2025 $13,506 $105,750 $13,500 $92,250
2024 $13,710 $105,750 $13,500 $92,250
2023 $11,793 $87,750 $9,000 $78,750
2022 $11,793 $83,810 $9,000 $74,810
2021 $12,632 $87,750 $9,000 $78,750
2020 $12,317 $84,720 $9,000 $75,720
2019 $12,799 $84,720 $9,000 $75,720
2018 $13,054 $84,720 $9,000 $75,720
2017 $12,464 $84,720 $9,000 $75,720
2016 $9,316 $61,380 $9,000 $52,380
2015 $9,125 $61,380 $9,000 $52,380
2014 -- $61,380 $9,000 $52,380
2013 -- $61,380 $9,000 $52,380
Source: Public Records

Agents Affiliated with this Home

  • Section Image
  • Section Image
  • Section Image
  • Section Image
See All Agents

Map

Source: ROAM MLS

MLS Number: 2309342

APN: 6-14-2-070-09

Your Personal Tour Guide

Ask me questions while you tour the home.