
JT Ross
Keller Williams Marquee
(314) 455-8907
112 Total Sales
1 in Concord
$440,000 Price

Estimated Value: $331,082 - $378,000
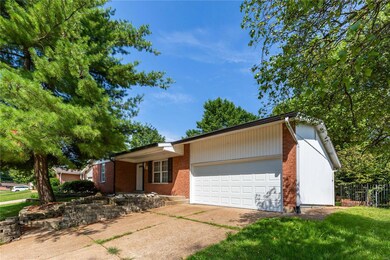
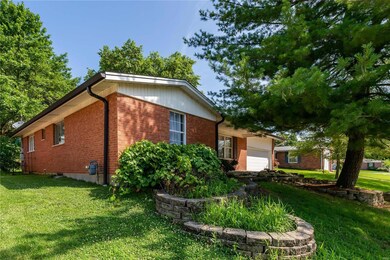
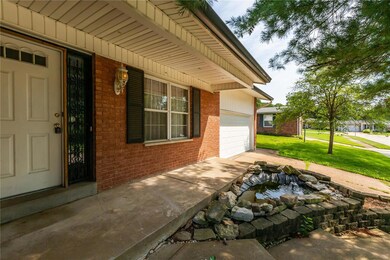
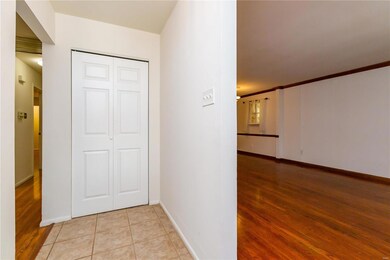
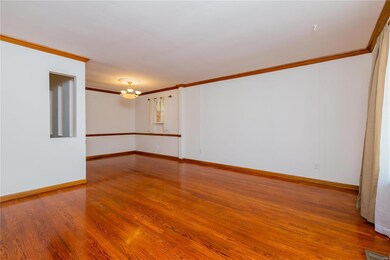
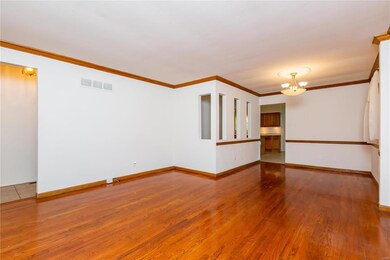
Awesome Location! Extraoridinary Value! This spacious ranch with superb curb appeal and amazing space in Lindbergh School that you really have to see to believe! Home features desirable 3 bedrooms on the main floor, fresh paint, gleaming hardwood floor throughout, insulated windows, modern bathrooms and 2-car garage. Sun-filled living/dining combo, walkout to large patio and fence yard. Fabulous eat-in kitchen offers solid cabintry, center island and stainless steel appliances. Finished basement has a large entertainment room and lots of storage. Low maintenance exterior, large level fenced in yard with oversized patio, Lindbergh School, Peaceful neighborhood, and convenient location. 2 Year Lease preferred.
We collect this data history from publicly available records. To have your information removed, we recommend requesting removal directly through your county’s website.
JT Ross
Keller Williams Marquee
(314) 455-8907
112 Total Sales
1 in Concord
$440,000 Price
Gina McDaniels-Pralle
Meyer & Company Real Estate
(314) 648-3389
101 Total Sales
1 in Concord
$290,000 Price
Christie Lewis
Sold in the Lou
(314) 866-4661
188 Total Sales
4 in Concord
$245K - $360K Price Range
Peter Lu
EXP Realty, LLC
(314) 697-1743
821 Total Sales
3 in Concord
$190K - $355K Price Range
Cassie Kramer
Century 21 CopperKey Realty
(314) 668-2880
165 Total Sales
2 in Concord
$280K - $320K Price Range
Angela Schaefer
Compass Realty Group
(636) 736-6342
40 Total Sales
1 in Concord
$270,000 Price
We collect this data history from publicly available records. To have your information removed, we recommend requesting removal directly through your county’s website.
| Date | Buyer | Sale Price | Title Company |
|---|---|---|---|
| -- | Investors Title | ||
| -- | Investors Title Co Clayton | ||
| $205,000 | Investors Title Co Clayton | ||
| -- | None Available | ||
| -- | -- |
We collect this data history from publicly available records. To have your information removed, we recommend requesting removal directly through your county’s website.
| Date | Status | Borrower | Loan Amount |
|---|---|---|---|
| Open | $195,000 | ||
| Previous Owner | $153,750 | ||
| Previous Owner | $100,000 |
We collect this data history from publicly available records. To have your information removed, we recommend requesting removal directly through your county’s website.
| Date | Event | Price | List to Sale | Price per Sq Ft | Prior Sale |
|---|---|---|---|---|---|
| 08/31/2020 08/31/20 | Rented | $1,620 | +1.6% | -- | |
| 07/31/2020 07/31/20 | For Rent | $1,595 | 0.0% | -- | |
| 07/28/2020 07/28/20 | Under Contract | -- | -- | -- | |
| 07/27/2020 07/27/20 | Under Contract | -- | -- | -- | |
| 07/10/2020 07/10/20 | For Rent | $1,595 | 0.0% | -- | |
| 07/08/2020 07/08/20 | Sold | -- | -- | -- | View Prior Sale |
| 07/01/2020 07/01/20 | For Sale | $205,000 | -- | $142 / Sq Ft | |
| 06/12/2020 06/12/20 | Pending | -- | -- | -- |
We collect this data history from publicly available records. To have your information removed, we recommend requesting removal directly through your county’s website.
| Year | Tax Paid | Tax Assessment Tax Assessment Total Assessment is a certain percentage of the fair market value that is determined by local assessors to be the total taxable value of land and additions on the property. | Land | Improvement |
|---|---|---|---|---|
| 2025 | $3,728 | $56,320 | $14,350 | $41,970 |
| 2024 | $3,728 | $57,290 | $14,350 | $42,940 |
| 2023 | $3,719 | $57,290 | $14,350 | $42,940 |
| 2022 | $2,828 | $41,710 | $14,350 | $27,360 |
| 2021 | $2,728 | $41,710 | $14,350 | $27,360 |
| 2020 | $2,795 | $41,240 | $14,350 | $26,890 |
| 2019 | $2,788 | $41,240 | $14,350 | $26,890 |
| 2018 | $2,581 | $34,710 | $8,760 | $25,950 |
| 2017 | $2,553 | $34,710 | $8,760 | $25,950 |
| 2016 | $2,389 | $30,820 | $7,980 | $22,840 |
| 2015 | $2,353 | $30,820 | $7,980 | $22,840 |
| 2014 | $2,754 | $35,780 | $5,950 | $29,830 |
Landlord's Agent in 2020
Gloria Lu
Your Home Sold Guaranteed Realty
(314) 325-6888
603 Total Sales
Source: MARIS MLS
MLS Number: MIS20047974
APN: 29L-61-0571
Disclaimer: Certain information contained herein is derived from information provided by parties other than Homes.com. All information provided is deemed reliable, but is not guaranteed to be accurate and should be independently verified.
All data is obtained from various sources and may not have been verified by broker or MLS GRID. Supplied Open House Information is subject to change without notice. All information should be independently reviewed and verified for accuracy. Properties may or may not be listed by the office/agent presenting the information. Some IDX listings have been excluded from this website.
Listings courtesy of MARIS MLS as distributed by MLS GRID.
Based on information submitted to the MLS GRID
Ask me questions while you tour the home.