
Jeanine Saer
Embarc Realty
(414) 301-6836
12 Total Sales
1 in Camelback East Village
$695,000 Price


Estimated Value: $800,926
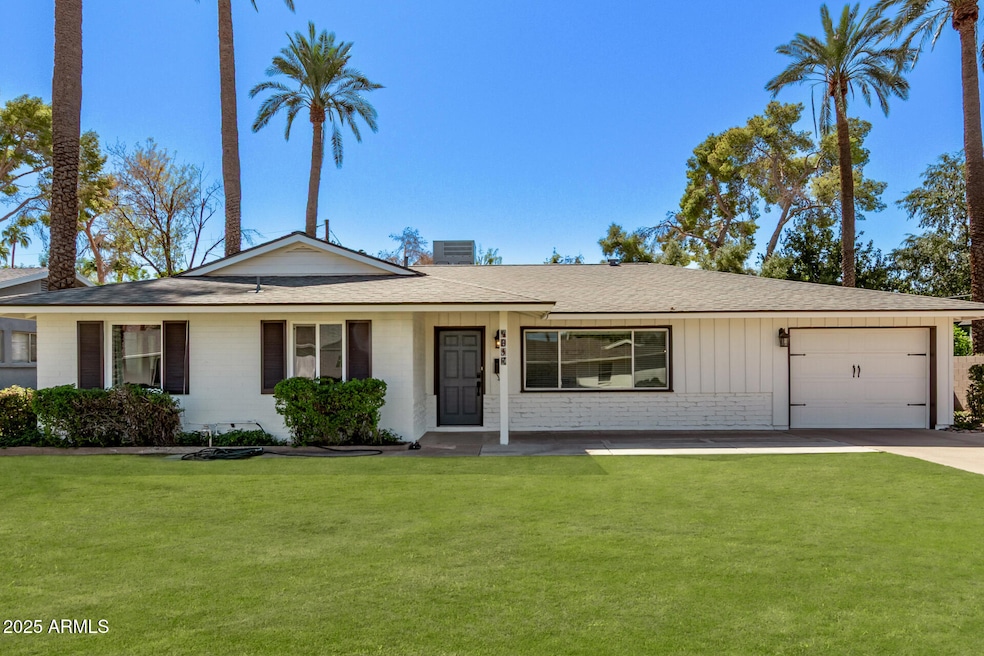
Live the lifestyle you've been waiting for in this beautifully updated 4-bedroom, 3-bath home, perfectly positioned near top schools, dining, and upscale shopping. Bright, open living spaces flow into a stunning kitchen with granite counters, white cabinetry, and stainless appliances, ideal for both everyday living and elegant entertaining. Tucked in a quiet cul-de-sac street, it offers a rare sense of privacy and comfort. Step outside to a lush backyard with a covered patio perfect for morning coffee or evening cocktails. With a new roof (8/2025), fresh exterior paint (8/2025), newer AC (2021), and a large storage shed, this gem won't last!
Last Agent to Sell the Property
HomeSmart Lifestyles License #SA706233000 Listed on: 10/09/2025
We collect this data history from publicly available records. To have your information removed, we recommend requesting removal directly through your county’s website.
Jeanine Saer
Embarc Realty
(414) 301-6836
12 Total Sales
1 in Camelback East Village
$695,000 Price
Amy Haight
Arizona Best Real Estate
(480) 651-8140
54 Total Sales
1 in Camelback East Village
$333,000 Price
Julie Morris
HomeSmart
(623) 323-2954
78 Total Sales
2 in Camelback East Village
$350K - $430K Price Range
Carolyn Glass
Compass
(623) 263-9748
80 Total Sales
4 in Camelback East Village
$665K - $2.1M Price Range
William Lewis
Williams Luxury Homes
(623) 526-0589
116 Total Sales
6 in Camelback East Village
$143K - $1.7M Price Range
Nicole Hedges
Russ Lyon Sotheby's International Realty
(833) 944-0726
45 Total Sales
3 in Camelback East Village
$400K - $515K Price Range
We collect this data history from publicly available records. To have your information removed, we recommend requesting removal directly through your county’s website.
| Date | Buyer | Sale Price | Title Company |
|---|---|---|---|
| $780,000 | Premier Title Agency | ||
| Moore-Williams Colin D | -- | None Listed On Document | |
| Moore Williams Colin D | $490,000 | Grand Canyon Title Agency | |
| Doss Andrew L | $392,500 | Fidelity National Title Agen | |
| Whitton Carla | $200,500 | None Available | |
| Bankert Cynthia L | $155,000 | Fidelity National Title |
We collect this data history from publicly available records. To have your information removed, we recommend requesting removal directly through your county’s website.
| Date | Status | Borrower | Loan Amount |
|---|---|---|---|
| Closed | $386,040 | ||
| Previous Owner | Moore Williams Colin D | $392,000 | |
| Previous Owner | Doss Andrew L | $372,875 | |
| Previous Owner | Bankert Cynthia L | $124,000 |
We collect this data history from publicly available records. To have your information removed, we recommend requesting removal directly through your county’s website.
| Date | Event | Price | List to Sale | Price per Sq Ft | Prior Sale |
|---|---|---|---|---|---|
| 04/13/2026 04/13/26 | Sold | $780,000 | -6.0% | $364 / Sq Ft | |
| 03/20/2026 03/20/26 | Price Changed | $829,900 | -5.2% | $388 / Sq Ft | |
| 02/20/2026 02/20/26 | Price Changed | $875,000 | -5.4% | $409 / Sq Ft | |
| 01/14/2026 01/14/26 | Price Changed | $924,900 | -5.1% | $432 / Sq Ft | |
| 10/16/2025 10/16/25 | Price Changed | $975,000 | -4.9% | $455 / Sq Ft | |
| 10/09/2025 10/09/25 | For Sale | $1,025,000 | +109.2% | $479 / Sq Ft | |
| 05/24/2019 05/24/19 | Sold | $490,000 | -1.0% | $228 / Sq Ft | View Prior Sale |
| 03/30/2019 03/30/19 | Price Changed | $495,000 | -0.6% | $231 / Sq Ft | |
| 03/09/2019 03/09/19 | Price Changed | $498,000 | -4.0% | $232 / Sq Ft | |
| 02/22/2019 02/22/19 | Price Changed | $519,000 | -3.9% | $242 / Sq Ft | |
| 01/18/2019 01/18/19 | For Sale | $540,000 | +10.2% | $252 / Sq Ft | |
| 08/06/2018 08/06/18 | Off Market | $490,000 | -- | -- | |
| 06/29/2018 06/29/18 | Price Changed | $540,000 | -5.3% | $252 / Sq Ft | |
| 06/22/2018 06/22/18 | For Sale | $570,000 | 0.0% | $266 / Sq Ft | |
| 07/01/2016 07/01/16 | Rented | $2,400 | 0.0% | -- | |
| 06/03/2016 06/03/16 | Price Changed | $2,400 | -4.0% | $1 / Sq Ft | |
| 05/14/2016 05/14/16 | Price Changed | $2,500 | -7.4% | $1 / Sq Ft | |
| 05/02/2016 05/02/16 | Price Changed | $2,700 | -6.9% | $1 / Sq Ft | |
| 04/14/2016 04/14/16 | For Rent | $2,900 | -- | -- |
We collect this data history from publicly available records. To have your information removed, we recommend requesting removal directly through your county’s website.
| Year | Tax Paid | Tax Assessment Tax Assessment Total Assessment is a certain percentage of the fair market value that is determined by local assessors to be the total taxable value of land and additions on the property. | Land | Improvement |
|---|---|---|---|---|
| 2025 | $2,677 | $40,362 | ||
| 2024 | $2,661 | $38,440 | ||
| 2023 | $2,661 | $61,620 | $12,320 | $49,300 |
| 2022 | $2,564 | $49,180 | $9,830 | $39,350 |
| 2021 | $2,695 | $45,130 | $9,020 | $36,110 |
| 2020 | $2,652 | $44,160 | $8,830 | $35,330 |
| 2019 | $2,562 | $39,010 | $7,800 | $31,210 |
| 2018 | $2,818 | $36,750 | $7,350 | $29,400 |
| 2017 | $2,707 | $35,130 | $7,020 | $28,110 |
| 2016 | $2,290 | $34,910 | $6,980 | $27,930 |
| 2015 | $2,105 | $34,380 | $6,870 | $27,510 |
RB
Seller's Agent in 2026
Ryan Bontems
HomeSmart Lifestyles
(602) 931-0015
1 in this area
14 Total Sales
RS
Buyer's Agent in 2026
Ramsey Saba
The Agency
(520) 499-7380
1 in this area
2 Total Sales
Seller's Agent in 2019
Ashley Walters
Realty One Group
(480) 228-9848
2 in this area
11 Total Sales
Buyer's Agent in 2019
Aaron Bils
Locality Real Estate
(480) 204-4796
3 in this area
42 Total Sales
Buyer Co-Listing Agent in 2019
Kristin L. Graziano
Locality Real Estate
(480) 229-6569
6 in this area
145 Total Sales
KH
Seller's Agent in 2016
Kimberly Holbrook
Real Property Management Evolve
Source: Arizona Regional Multiple Listing Service (ARMLS)
MLS Number: 6931099
APN: 127-04-033A
Disclaimer: Certain information contained herein is derived from information provided by parties other than Homes.com. All information provided is deemed reliable, but is not guaranteed to be accurate and should be independently verified.
All information should be verified by the recipient and none is guaranteed as accurate by ARMLS
Listing Information presented by local MLS brokerage: Ten-X, local REALTOR®- Arlene Richardson - (888)-952-6393
Ask me questions while you tour the home.