
Seller's Agent in 2018
Karen Richardson
Keller Williams Citywide
(440) 220-5599
1,375 Total Sales
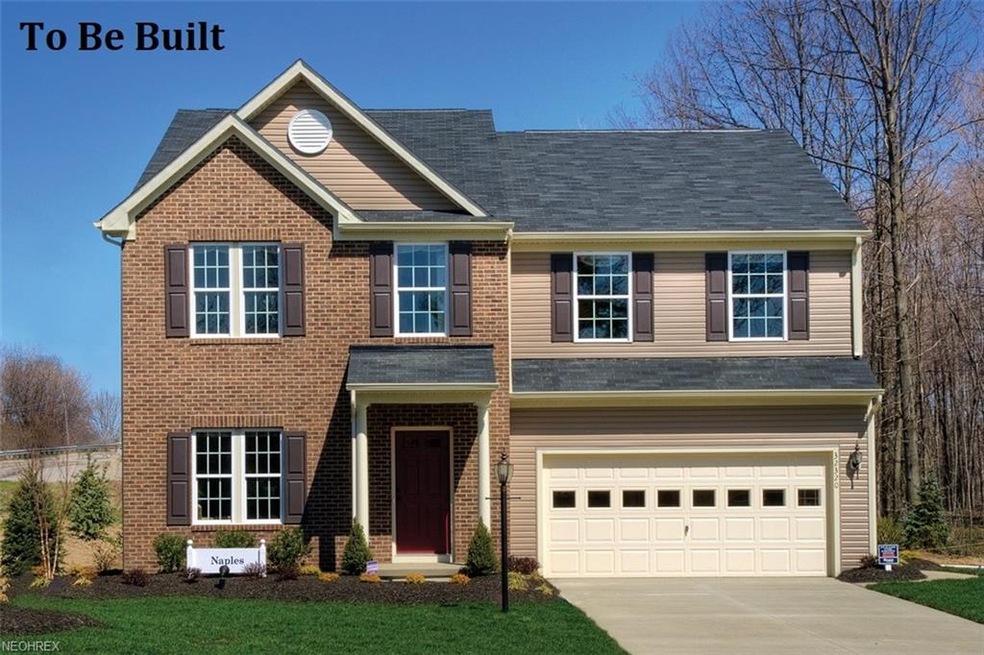



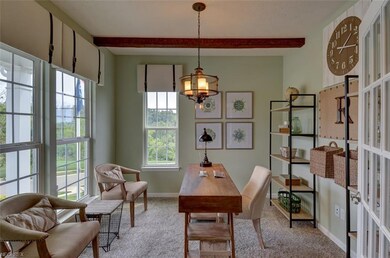


Hudson School District! Step inside your brand new gorgeous home nestled in Peninsula in the highly coveted Hudson School District. Get ready to take a break on taxes with your 10 year 50% tax abatement and save money on your monthly payments. Enjoy 4 spacious bedrooms and loft all upstairs with the laundry room conveniently located central to everything. You will never want to leave your relaxing owners suite with your luxury bathroom and huge his & her walk-in closets. Entertaining is a breeze with your beautiful living room, formal dining room, and stunning kitchen with INCLUDED granite and stainless steel appliances. Everyone will be together as you are hosting a party or making dinner in the open concept kitchen & family room. The basement provides extra storage space or finish for additional family & entertaining area. Save money on your high quality and energy efficient home that will provide you with the comfort you deserve while saving you up to 30% on energy costs. Pictures are for illustration purposes only. To be built.
Last Agent to Sell the Property
Keller Williams Citywide License #338774 Listed on: 02/12/2018
Last Buyer's Agent
Non-Member Non-Member
Non-Member License #9999
We collect this data history from publicly available records. To have your information removed, we recommend requesting removal directly through your county’s website.
| Date | Event | Price | List to Sale | Price per Sq Ft |
|---|---|---|---|---|
| 08/07/2018 08/07/18 | Sold | $298,415 | 0.0% | $108 / Sq Ft |
| 02/15/2018 02/15/18 | Off Market | $298,415 | -- | -- |
| 02/15/2018 02/15/18 | Pending | -- | -- | -- |
| 02/12/2018 02/12/18 | For Sale | $299,990 | -- | $109 / Sq Ft |
We collect this data history from publicly available records. To have your information removed, we recommend requesting removal directly through your county’s website.
| Year | Tax Paid | Tax Assessment Tax Assessment Total Assessment is a certain percentage of the fair market value that is determined by local assessors to be the total taxable value of land and additions on the property. | Land | Improvement |
|---|---|---|---|---|
| 2026 | -- | $50,656 | $50,656 | |
| 2025 | -- | $46,662 | $46,662 | |
| 2024 | -- | $46,662 | $46,662 | |
| 2023 | -- | $46,662 | $0 | $46,662 |
| 2022 | -- | $38,885 | $0 | $38,885 |
| 2021 | $0 | $38,885 | $0 | $38,885 |
| 2020 | $0 | $38,890 | $0 | $38,890 |
| 2019 | $0 | $36,780 | $0 | $36,780 |
Seller's Agent in 2018
Karen Richardson
Keller Williams Citywide
(440) 220-5599
1,375 Total Sales
NN
Buyer's Agent in 2018
Non-Member Non-Member
Non-Member
Source: MLS Now
MLS Number: 3972511
APN: 37-00830
Disclaimer: Certain information contained herein is derived from information provided by parties other than Homes.com. All information provided is deemed reliable, but is not guaranteed to be accurate and should be independently verified.
IDX information is provided exclusively for personal, non-commercial use, and may not be used for any purpose other than to identify prospective properties consumers may be interested in purchasing. Information is deemed reliable but not guaranteed.
Ask me questions while you tour the home.