
Douglas Kwiatkowski
Epic Homes Real Estate
(567) 666-7707
184 Total Sales
1 in Bowling Green
$315,000 Price

Estimated Value: $382,564
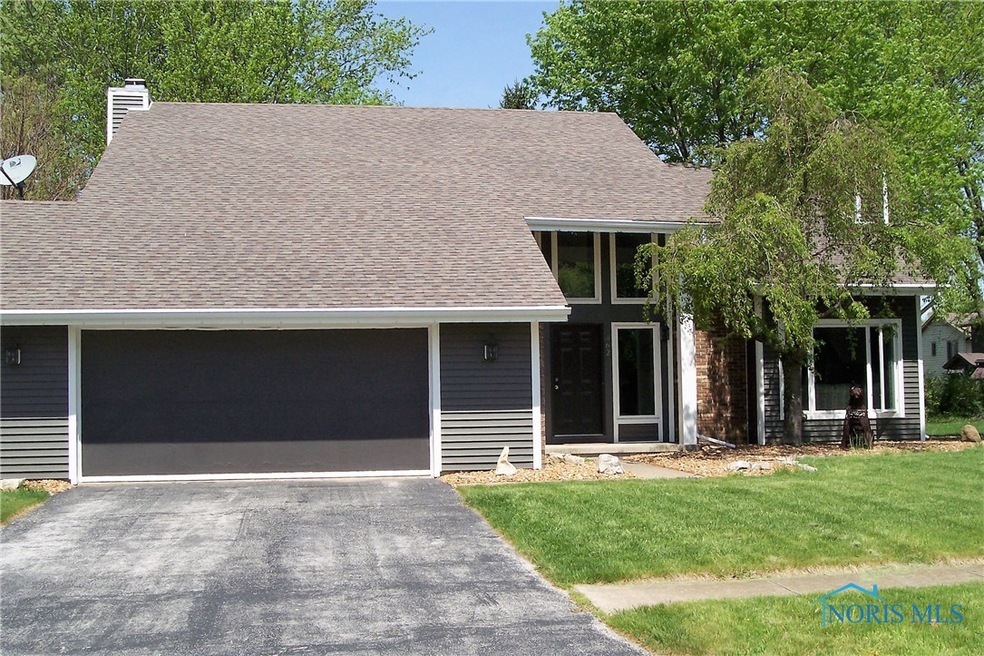
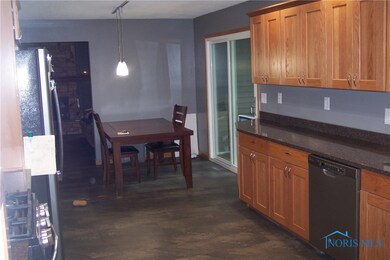
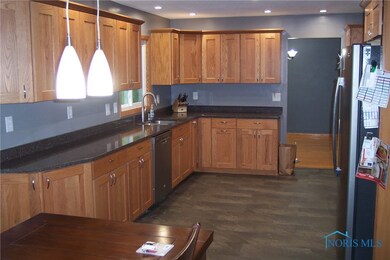
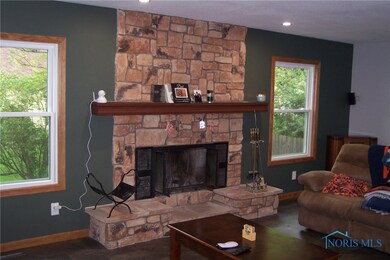
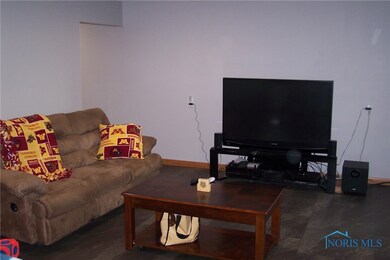
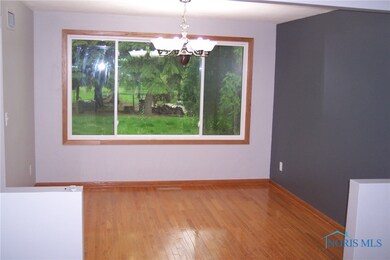
Newer windows, siding, doors, bathrooms, A/C, furnace, carpet, flooring, plumbing, kitchen make this 4 bedroom, 2 1/2 bath home move in ready.
Last Agent to Sell the Property
Philip Laabs
Newlove Realty Brokerage Phone: 419-352-5161 License #2003021168 Listed on: 05/01/2017
Douglas Kwiatkowski
Epic Homes Real Estate
(567) 666-7707
184 Total Sales
1 in Bowling Green
$315,000 Price
Veronica Ramos
Key Realty LTD
(419) 315-9894
95 Total Sales
28 in Bowling Green
$71K - $670K Price Range
Lana Rife
Serenity Realty LLC
(734) 807-3462
199 Total Sales
1 in Bowling Green
$347,000 Price
Paula Nowicki
Key Realty LTD
(567) 336-0413
166 Total Sales
3 in Bowling Green
$165K - $225K Price Range
Jack Schroeder
Epic Homes Real Estate
(734) 766-7678
154 Total Sales
3 in Bowling Green
$230K - $325K Price Range
Dave Lahmers
Loss Realty Group
(567) 288-2740
76 Total Sales
1 in Bowling Green
$240,000 Price
We collect this data history from publicly available records. To have your information removed, we recommend requesting removal directly through your county’s website.
| Date | Event | Price | List to Sale | Price per Sq Ft |
|---|---|---|---|---|
| 07/28/2017 07/28/17 | Sold | $250,000 | -1.5% | $105 / Sq Ft |
| 06/21/2017 06/21/17 | Pending | -- | -- | -- |
| 05/30/2017 05/30/17 | Price Changed | $253,900 | -2.3% | $106 / Sq Ft |
| 05/01/2017 05/01/17 | For Sale | $259,900 | -- | $109 / Sq Ft |
We collect this data history from publicly available records. To have your information removed, we recommend requesting removal directly through your county’s website.
| Year | Tax Paid | Tax Assessment Tax Assessment Total Assessment is a certain percentage of the fair market value that is determined by local assessors to be the total taxable value of land and additions on the property. | Land | Improvement |
|---|---|---|---|---|
| 2025 | $5,095 | $117,285 | $13,860 | $103,425 |
| 2024 | $4,859 | $112,560 | $13,860 | $98,700 |
| 2023 | $4,859 | $112,560 | $13,860 | $98,700 |
| 2021 | $3,815 | $87,960 | $11,340 | $76,620 |
| 2020 | $3,825 | $87,960 | $11,340 | $76,620 |
| 2019 | $3,584 | $78,540 | $11,340 | $67,200 |
| 2018 | $3,559 | $78,540 | $11,340 | $67,200 |
| 2017 | $3,381 | $78,540 | $11,340 | $67,200 |
| 2016 | $3,192 | $70,530 | $11,340 | $59,190 |
| 2015 | $3,192 | $70,530 | $11,340 | $59,190 |
| 2014 | $3,293 | $70,530 | $11,340 | $59,190 |
| 2013 | $3,548 | $70,530 | $11,340 | $59,190 |
P
Seller's Agent in 2017
Philip Laabs
Newlove Realty
Buyer's Agent in 2017
Sarah Zmarzly
Newlove Realty
(419) 308-3068
71 Total Sales
Source: Northwest Ohio Real Estate Information Service (NORIS)
MLS Number: 6007294
APN: B08-510-230401007000
Disclaimer: Certain information contained herein is derived from information provided by parties other than Homes.com. All information provided is deemed reliable, but is not guaranteed to be accurate and should be independently verified.
IDX information is provided exclusively for personal, non-commercial use, and may not be used for any purpose other than to identify prospective properties consumers may be interested in purchasing. Information is deemed reliable but not guaranteed. ©2026 NORIS. All rights reserved.
Ask me questions while you tour the home.