
Noelle Hofmann
Fathom Realty Group Inc.
(562) 418-5159
30 Total Sales
3 in San Pedro
$500K - $1.2M Price Range
Estimated Value: $925,000 - $1,049,421
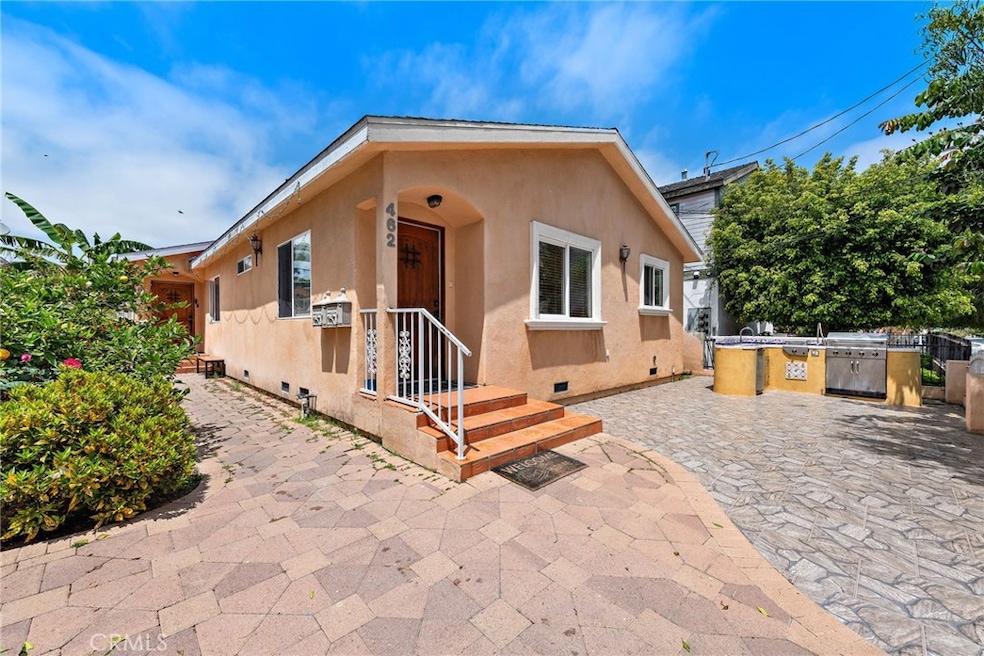
Location, Location, Location!Welcome to 462 W 3rd St, San Pedro, CA 90731, a beautifully maintained duplex built in 2006, ideally situated near the Ports O'Call Village Redevelopment projects, the ocean, local shopping, and dining in the desirable San Pedro. This prime location also offers proximity to the famous Korean Bell, Fort MacArthur, and Point Fermin Lighthouse, and easy access to local freeways. The front unit features 2 bedrooms and 2 bathrooms, while the back unit offers 3 bedrooms and 2 bathrooms. Both units boast high ceilings, spacious open-concept layouts, flowing granite countertops, ample cupboard space, generous-sized bedrooms, an indoor washer and dryer area, and heat. The property includes a large front gated patio, with plenty of space along the sides and a small garden area. There's a beautiful BBQ area at the front, perfect for entertaining. One garage is rented to the back unit, and the other garage space is rented out. Not subject to the City of LA rent control, this property is a fantastic opportunity for investors or owner-occupants. All tenants are on a month-to-month basis, providing flexibility. The property is in great condition with low-maintenance hardscaping. Don't miss this great investment opportunity in a prime location!
Last Agent to Sell the Property
Century 21 Masters Brokerage Phone: 562-316-2915 License #01399946 Listed on: 06/12/2024
We collect this data history from publicly available records. To have your information removed, we recommend requesting removal directly through your county’s website.
Noelle Hofmann
Fathom Realty Group Inc.
(562) 418-5159
30 Total Sales
3 in San Pedro
$500K - $1.2M Price Range
Stephanie St Pierre
Seven Gables Real Estate
(657) 500-0361
46 Total Sales
2 in San Pedro
$565,000 Price Range
Leslie Gomez
Keller Williams Realty
(424) 567-6860
59 Total Sales
22 in San Pedro
$465K - $1.8M Price Range
L'mar Kojani
Keller Williams Realty
(424) 345-1217
45 Total Sales
6 in San Pedro
$767K - $1.8M Price Range
Mike Naylor
Compass
(424) 375-6329
43 Total Sales
31 in San Pedro
$320K - $2M Price Range
Jane Castillo
Keller Williams Realty
(424) 283-4769
21 Total Sales
3 in San Pedro
$470K - $1.1M Price Range
We collect this data history from publicly available records. To have your information removed, we recommend requesting removal directly through your county’s website.
| Date | Buyer | Sale Price | Title Company |
|---|---|---|---|
| $960,000 | Orange Coast Title Company | ||
| -- | None Available | ||
| $740,000 | Southland Title | ||
| -- | Southland Title | ||
| -- | Southland Title Corporation | ||
| $287,500 | Southland Title | ||
| $222,500 | Southland Title | ||
| $160,000 | Gateway |
We collect this data history from publicly available records. To have your information removed, we recommend requesting removal directly through your county’s website.
| Date | Status | Borrower | Loan Amount |
|---|---|---|---|
| Open | $720,000 | ||
| Previous Owner | $148,000 | ||
| Previous Owner | $592,000 | ||
| Previous Owner | $148,000 |
We collect this data history from publicly available records. To have your information removed, we recommend requesting removal directly through your county’s website.
| Date | Event | Price | List to Sale | Price per Sq Ft |
|---|---|---|---|---|
| 08/05/2024 08/05/24 | Sold | $960,000 | -1.0% | $470 / Sq Ft |
| 06/25/2024 06/25/24 | Pending | -- | -- | -- |
| 06/12/2024 06/12/24 | For Sale | $970,000 | -- | $475 / Sq Ft |
We collect this data history from publicly available records. To have your information removed, we recommend requesting removal directly through your county’s website.
| Year | Tax Paid | Tax Assessment Tax Assessment Total Assessment is a certain percentage of the fair market value that is determined by local assessors to be the total taxable value of land and additions on the property. | Land | Improvement |
|---|---|---|---|---|
| 2025 | $11,753 | $960,000 | $625,000 | $335,000 |
| 2024 | $11,728 | $951,966 | $639,846 | $312,120 |
| 2023 | $11,502 | $933,300 | $627,300 | $306,000 |
| 2022 | $11,881 | $915,000 | $615,000 | $300,000 |
| 2021 | $9,335 | $770,000 | $423,500 | $346,500 |
| 2019 | $7,856 | $645,000 | $335,000 | $310,000 |
| 2018 | $8,810 | $720,000 | $370,000 | $350,000 |
| 2017 | $8,128 | $665,000 | $399,000 | $266,000 |
| 2016 | $7,136 | $585,000 | $351,000 | $234,000 |
| 2015 | $6,124 | $500,000 | $300,000 | $200,000 |
| 2014 | $6,256 | $500,000 | $300,000 | $200,000 |
Seller's Agent in 2024
Melinda Elmer
Century 21 Masters
(562) 316-2915
228 Total Sales
Seller Co-Listing Agent in 2024
Rachelle Soto
GMT Real Estate
(909) 595-6697
44 Total Sales
Buyer's Agent in 2024
Ravinder Sood
Coldwell Banker Envision
(818) 554-5050
42 Total Sales
Source: California Regional Multiple Listing Service (CRMLS)
MLS Number: PW24120160
APN: 7455-001-021
Disclaimer: Certain information contained herein is derived from information provided by parties other than Homes.com. All information provided is deemed reliable, but is not guaranteed to be accurate and should be independently verified.
The multiple listing data appearing on this website, or contained in reports produced therefrom, is owned and copyrighted by California Regional Multiple Listing Service, Inc. ("CRMLS") and is protected by all applicable copyright laws. Information provided is for viewer's personal, non-commercial use and may not be used for any purpose other than to identify prospective properties the viewer may be interested in purchasing. All listing data, including but not limited to square footage and lot size is believed to be accurate, but the listing Agent, listing Broker and CRMLS and its affiliates do not warrant or guarantee such accuracy. The viewer should independently verify the listed data prior to making any decisions based on such information by personal inspection and/or contacting a real estate professional.
Based on information from California Regional Multiple Listing Service, Inc. and /or other sources. All data, including all measurements and calculations of area, is obtained from various sources and has not been, and will not be, verified by broker or MLS. All information should be independently reviewed and verified for accuracy. Properties may or may not be listed by the office/agent presenting the information
Ask me questions while you tour the home.