NOT LISTED FOR SALE

4620 Campsite Loop Orlando, FL 32824

Meadow Woods Area

Estimated Value: $346,000 - $405,543

3 Beds
2.5 Baths
1,569 Sq Ft
$245/Sq Ft Est. Value

Sale Details

Date Sold: March 31, 2025

Last sale price $409,990 $261 Per Sq Ft

Est. 6% decrease in value since last sale

Current estimated payment $2,414 / mo

9 Days on Market

Highlights

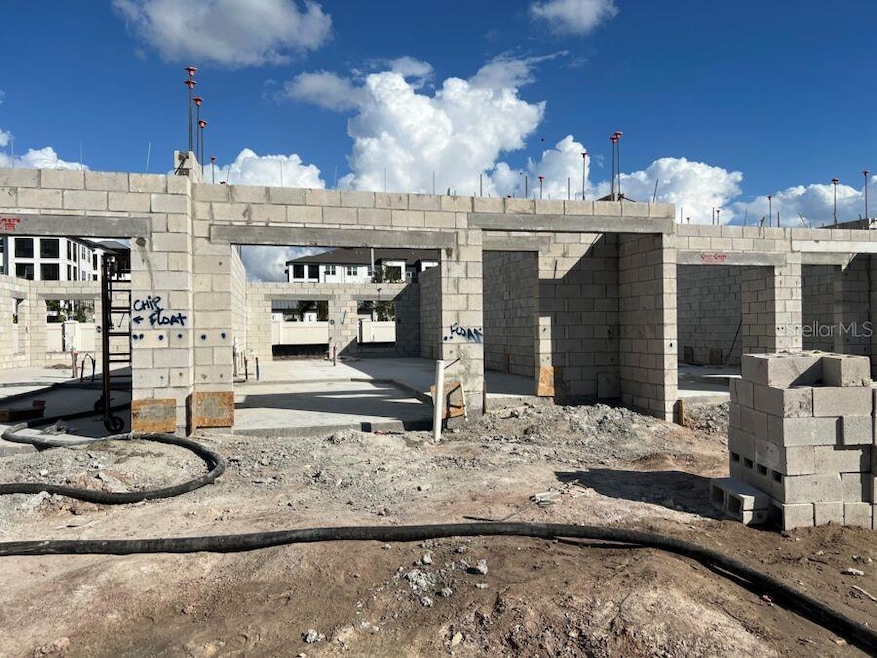
  • Under Construction
  • Gated Community
  • Craftsman Architecture
  • Stonewyck Elementary-1481 Rated 9+
  • Open Floorplan
  • Loft

About This Home

As of March 2025

Under Construction. Welcome to this charming 3-bedroom, 2.5-bathroom townhome located at 4620 Campsite Loop in beautiful Orlando, FL. This new construction townhome is ready to welcome you home. The main level of the townhome features a spacious living area that is perfect for entertaining guests or relaxing with family. The kitchen is a focal point of the townhome with modern appliances, ample storage space, and a sleek design that will inspire your inner chef. Upstairs, you will find the cozy bedrooms where you can unwind after a long day. Your owner's bedroom features an en-suite bathroom for added convenience and privacy. The remaining bedrooms are versatile spaces that can be used as guest rooms, home offices, or playrooms to suit your needs. This townhome also offers an outdoor living area where you can enjoy the beautiful Florida weather.

Last Agent to Sell the Property

Stacie Brown Kelly

KELLER WILLIAMS ADVANTAGE REALTY Brokerage Phone: 407-977-7600 License #692835 Listed on: 11/11/2024

KELLER WILLIAMS ADVANTAGE REALTY

Last Buyer's Agent

Maribel Ayala

LPT REALTY, LLC License #3576108

LPT REALTY, LLC

Townhouse Details

Home Type

  • Townhome

Est. Annual Taxes

  • $297

Year Built

  • Built in 2024 | Under Construction

Lot Details

  • 2,177 Sq Ft Lot
  • West Facing Home

HOA Fees

  • $222 Monthly HOA Fees

Parking

  • 1 Car Attached Garage

Home Design

  • Craftsman Architecture
  • Entry on the 2nd floor
  • Slab Foundation
  • Wood Frame Construction
  • Shingle Roof
  • Block Exterior
  • Vinyl Siding

Interior Spaces

  • 1,569 Sq Ft Home
  • 2-Story Property
  • Open Floorplan
  • Double Pane Windows
  • ENERGY STAR Qualified Windows
  • Insulated Windows
  • Tinted Windows
  • Sliding Doors
  • Great Room
  • Family Room Off Kitchen
  • Loft
  • Inside Utility
  • Laundry on upper level

Kitchen

  • Range
  • Microwave
  • Dishwasher
  • Solid Surface Countertops
  • Disposal

Flooring

  • Carpet
  • Ceramic Tile

Bedrooms and Bathrooms

  • 3 Bedrooms
  • Closet Cabinetry
  • Walk-In Closet

Home Security

Eco-Friendly Details

  • Reclaimed Water Irrigation System

Outdoor Features

  • Patio
  • Exterior Lighting
  • Rain Gutters

Schools

  • South Creek Middle School
  • Cypress Creek High School

Utilities

  • Central Heating and Cooling System
  • Radiant Ceiling
  • Thermostat
  • Underground Utilities
  • Cable TV Available

Listing and Financial Details

Community Details

Overview

  • Association fees include pool, ground maintenance
  • Rizzetta & Co., Inc. Association, Phone Number (407) 472-2471
  • Built by MI Homes
  • Tyson Ranch Townhomes Subdivision, Sane Jose Floorplan

Amenities

  • Community Mailbox

Recreation

  • Community Playground
  • Community Pool
  • Park

Pet Policy

  • Pets up to 60 lbs
  • 3 Pets Allowed

Security

  • Gated Community
  • Fire and Smoke Detector

Townhouse Details

Home Type

Townhome

Est. Annual Taxes

$297

Year Built

Built in 2024 | Under Construction

Lot Details

2,177 Sq Ft Lot

HOA Fees

$222 per month

Parking

1

Listing Details

  • HOA Fee Includes: Pool, Maintenance Grounds
  • Property Type: Residential
  • Property Condition: Under Construction
  • Property Sub Type: Townhouse
  • Architectural Style: Craftsman
  • Construction Materials: Block, Vinyl Siding, Wood Frame
  • Fireplace: No
  • Living Area: 1569
  • Lot Size Acres: 0.05
  • New Construction: Yes
  • Year Built: 2024
  • Building Area Total: 1823
  • Lot Size Sq Ft: 2177
  • Status: Sold
  • Ownership: Fee Simple
  • ResoBuildingAreaSource: Builder
  • Building Area Total Srch Sq M: 169.36
  • Escrow State: FL
  • Floor Number: 2
  • Minimum Lease: 6 Months
  • Number Of Pets: 3
  • RATIO Current Price By Calculate: 261.31
  • Total Acreage: 0 to less than 1/4
  • Water Access YN: 0
  • MFR_BedroomClosetType: Walk-in Closet
  • MFR_BedroomClosetType: Built-in Closet
  • MFR_InLawSuiteYN: 0
  • Attribution Contact: 407-977-7600
  • Tax Year: 2023
  • Special Features: 4098

Interior Features

  • Living Area Units: Square Feet
  • Flooring: Carpet, Ceramic Tile
  • Full Bathrooms: 2
  • Half Bathrooms: 1
  • Interior Amenities: Kitchen/Family Room Combo, Open Floorplan, Solid Surface Counters, Thermostat, Walk-In Closet(s)
  • Appliances Included: Dishwasher, Disposal, Microwave, Range
  • Foundation Details: Slab
  • Total Bedrooms: 3
  • Levels: Two
  • Stories: 2
  • Window Features: Double Pane Windows, ENERGY STAR Qualified Windows, Insulated Windows, Tinted Windows
  • ResoLivingAreaSource: Builder
  • Additional Rooms: Inside Utility,Loft
  • Living Area Meters: 145.76

Exterior Features

  • Direction Faces: West
  • Exterior Features: Lighting, Rain Gutters, Sidewalk, Sliding Doors
  • Roof: Shingle
  • Pool Private: No
  • Waterfront: No
  • Patio and Porch Features: Patio
  • Road Surface Type: Asphalt
  • Water View YN: 0
  • Waterfront Feet Total: 0
  • Projected Completion Date: 2025-03-31T00:00:00.000

Garage/Parking

  • Attached Garage: Yes
  • Carport Y N: No
  • Garage Spaces: 1
  • Garage Yn: Yes

Utilities

  • Utilities: Cable Available, Electricity Available, Public, Sewer Available, Underground Utilities
  • Cooling: Central Air
  • Heating: Central, Electric, Radiant Ceiling
  • Laundry Features: Upper Level
  • Sewer: Public Sewer
  • Water Source: Public

Condo/Co-op/Association

  • Community Features: Community Mailbox, Gated Community - No Guard, Irrigation-Reclaimed Water, Park, Playground, Pool, Sidewalks
  • Association Amenities: Gated, Park, Playground, Pool
  • Association Fee: 222
  • Association Fee Frequency: Monthly
  • Association Name: Rizzetta & Co., Inc.
  • Phone: 407-472-2471 ext
  • Association: Yes
  • Security: Gated Community, Smoke Detector(s)
  • Senior Community: No
  • Association 2 YN: 0
  • Association Approval Required YN: 1
  • Pet Restrictions: Please reach out to the HOA and county to confirm all the information.
  • Association Fee Requirement: Required
  • Max Pet Weight: 60
  • Association Email: Admin - Paola email: pcruz@rizzetta.com
  • Pet Size: Medium (36-60 Lbs.)

Fee Information

  • Total Annual Fees: 2664.00
  • Total Monthly Fees: 222.00
  • Monthly HOA Amount: 222.00

Schools

  • High School: Cypress Creek High
  • Middle Or Junior School: South Creek Middle

Lot Info

  • Zoning: RESIDENTIA
  • Parcel Number: 33-24-30-7627-01-030
  • Additional Parcels: No
  • Lot Features: Sidewalk, Paved
  • Flood Zone Code: X

Building Info

  • Builder Name: MI Homes

Rental Info

  • Pets Allowed: Yes
  • Lease Restrictions YN: 1
  • Additional Lease Restrictions: Please reach out to the HOA to confirm all information.

Tax Info

  • Tax Annual Amount: 296.52
  • Tax Block: 0000
  • Tax Book Number: 0000
  • Tax Lot: 103

Multi Family

  • Approval Process: Please reach out to the HOA to confirm all information.

Matterport 3D Tour

Ownership History

We collect this data history from publicly available records. To have your information removed, we recommend requesting removal directly through your county’s website.

Date Name Owned For Owner Type

Purchase Details

Listed on
Nov 11, 2024
Closed on
Mar 31, 2025
Sold by
Bought by
Seller's Agent
Stacie Brown Kelly
KELLER WILLIAMS ADVANTAGE REALTY
Buyer's Agent
Maribel Ayala
LPT REALTY, LLC
List Price
$419,990
Sold Price
$409,990
Premium/Discount to List
-$10,000
-2.38%
Views
2
Current Estimated Value
$384,636

Home Financials for this Owner

Home Financials are based on the most recent Mortgage that was taken out on this home.
Estimated Appreciation
-$25,354
Avg. Annual Appreciation
-4.65%
Original Mortgage
$409,990
Outstanding Balance
$404,606
Interest Rate
6.87%
Mortgage Type
New Conventional
Estimated Equity
-$19,970
Source: Public Records
Create a Home Valuation Report for This Property
The Home Valuation Report is an in-depth analysis detailing your home's value as well as a comparison with similar homes in the area

Home Values in the Area

Source: Public Records

Average Home Value in this Area


Source: Public Records

Purchase History

We collect this data history from publicly available records. To have your information removed, we recommend requesting removal directly through your county’s website.

Date Buyer Sale Price Title Company
$409,990 M/I Title
Source: Public Records

Mortgage History

We collect this data history from publicly available records. To have your information removed, we recommend requesting removal directly through your county’s website.

Date Status Borrower Loan Amount
Open $409,990
Source: Public Records

Property History

We collect this data history from publicly available records. To have your information removed, we recommend requesting removal directly through your county’s website.

Date Event Price List to Sale Price per Sq Ft
03/31/2025 03/31/25 Sold $409,990 -2.4% $261 / Sq Ft
11/20/2024 11/20/24 Pending -- -- --
11/11/2024 11/11/24 For Sale $419,990 -- $268 / Sq Ft
Source: Stellar MLS

Tax History

We collect this data history from publicly available records. To have your information removed, we recommend requesting removal directly through your county’s website.

Year Tax Paid Tax Assessment Tax Assessment Total Assessment is a certain percentage of the fair market value that is determined by local assessors to be the total taxable value of land and additions on the property. Land Improvement
2026 $958 $364,300 $60,000 $304,300
2025 $958 $364,300 $60,000 $304,300
2024 $297 $21,031
2023 $297 $19,119 $19,119
Source: Public Records

Agents Affiliated with this Home

  • Section Image
  • Section Image
See All Agents

Map

Source: Stellar MLS

MLS Number: O6256305

Stellar MLS

APN: 33-2430-7627-01-030

Your Personal Tour Guide

Ask me questions while you tour the home.