
John Wanda
Responds Quickly
Century 21 Circle
(708) 859-7043
93 Total Sales
1 in Brighton Park
$165,000 Price
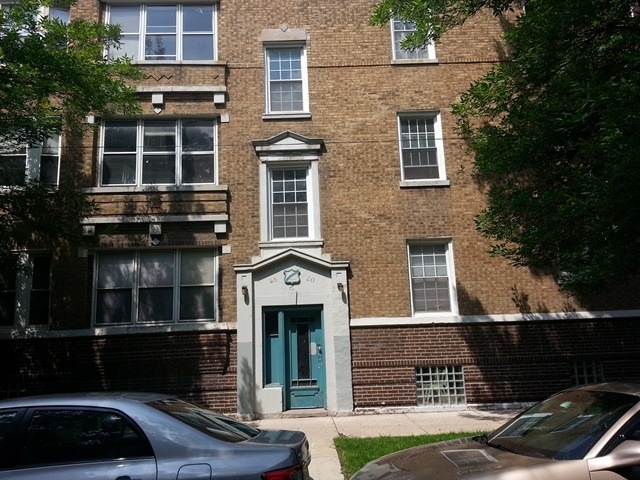
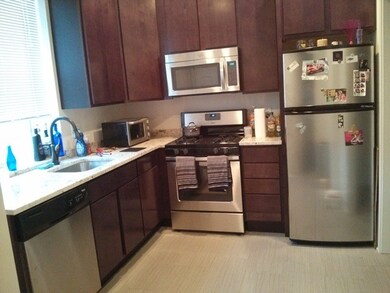
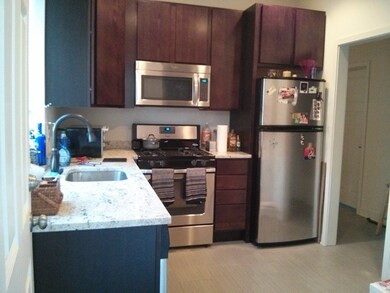
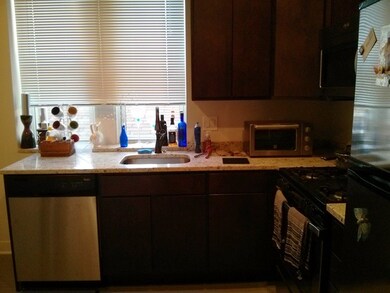
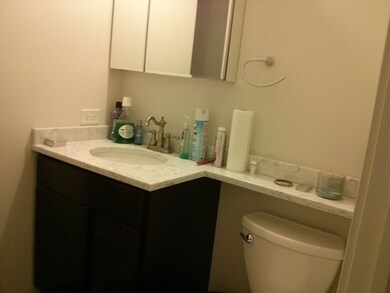


2 bedrooms + Bonus Room (Den/Office/Sunroom). In Unit Washer/Dryer. Dishwasher Included. Central Heat and Air. Large Pantry. Large Master Bedroom. Recently Remodeled. New bathroom. New Kitchen with Stainless Appliances, Granite Counters. Freshly Painted. 1 Minute Walk to Brown Line Stop.
Last Agent to Rent the Property
David blake
CG Realty Group Ltd Listed on: 06/24/2016
We collect this data history from publicly available records. To have your information removed, we recommend requesting removal directly through your county’s website.
John Wanda
Century 21 Circle
(708) 859-7043
93 Total Sales
1 in Brighton Park
$165,000 Price
Maria Ortiz
Kale Realty
(708) 726-3036
65 Total Sales
1 in Brighton Park
$255,000 Price
Evan Peng
Landmark Property Group Realty, LLC
(877) 589-9448
156 Total Sales
35 in Brighton Park
$75K - $845K Price Range
Otis Lazich
Capital Investment Realty Group Inc
(630) 895-7685
170 Total Sales
1 in Brighton Park
$250,000 Price
Shawn Jones
Berkshire Hathaway HomeServices Chicago
(708) 905-8737
91 Total Sales
1 in Brighton Park
$265,000 Price
Erika Avitia
@properties Christie's International Real Estate
(877) 761-3762
82 Total Sales
1 in Brighton Park
$160,000 Price
We collect this data history from publicly available records. To have your information removed, we recommend requesting removal directly through your county’s website.
| Date | Buyer | Sale Price | Title Company |
|---|---|---|---|
| -- | -- | ||
| Accel Capital Llc | $141,000 | Fidelity National Title | |
| Jpmorgan Chase Bank National Association | -- | None Available | |
| Arredondo Julio | $145,000 | None Available | |
| Tapia Oliver | $320,000 | Ticor Title Insurance |
We collect this data history from publicly available records. To have your information removed, we recommend requesting removal directly through your county’s website.
| Date | Status | Borrower | Loan Amount |
|---|---|---|---|
| Open | $420,481 | ||
| Previous Owner | Accel Capital Llc | $175,500 | |
| Previous Owner | Arredondo Julio | $142,373 | |
| Previous Owner | Tapia Oliver | $256,000 |
We collect this data history from publicly available records. To have your information removed, we recommend requesting removal directly through your county’s website.
| Date | Event | Price | List to Sale | Price per Sq Ft |
|---|---|---|---|---|
| 07/08/2016 07/08/16 | Rented | $1,450 | 0.0% | -- |
| 07/05/2016 07/05/16 | Under Contract | -- | -- | -- |
| 06/24/2016 06/24/16 | For Rent | $1,450 | -- | -- |
We collect this data history from publicly available records. To have your information removed, we recommend requesting removal directly through your county’s website.
| Year | Tax Paid | Tax Assessment Tax Assessment Total Assessment is a certain percentage of the fair market value that is determined by local assessors to be the total taxable value of land and additions on the property. | Land | Improvement |
|---|---|---|---|---|
| 2025 | $4,031 | $38,000 | $4,185 | $33,815 |
| 2024 | $4,031 | $38,000 | $4,185 | $33,815 |
| 2023 | $3,930 | $19,000 | $3,348 | $15,652 |
| 2022 | $3,930 | $19,000 | $3,348 | $15,652 |
| 2021 | $3,821 | $19,000 | $3,348 | $15,652 |
| 2020 | $3,319 | $14,804 | $3,348 | $11,456 |
| 2019 | $3,707 | $18,333 | $3,348 | $14,985 |
| 2018 | $3,645 | $18,333 | $3,348 | $14,985 |
| 2017 | $3,788 | $17,481 | $3,013 | $14,468 |
| 2016 | $3,524 | $17,481 | $3,013 | $14,468 |
| 2015 | $3,227 | $17,481 | $3,013 | $14,468 |
| 2014 | $2,902 | $15,518 | $2,845 | $12,673 |
| 2013 | $2,363 | $15,518 | $2,845 | $12,673 |
DB
Landlord's Agent in 2016
David blake
CG Realty Group Ltd
Tenant's Agent in 2016
Staci Yesner
Compass
(773) 251-6103
55 Total Sales
Source: Midwest Real Estate Data (MRED)
MLS Number: MRD09267850
APN: 19-02-428-026-0000
Disclaimer: Certain information contained herein is derived from information provided by parties other than Homes.com. All information provided is deemed reliable, but is not guaranteed to be accurate and should be independently verified.
All data is obtained from various sources and may not have been verified by broker or MLS GRID. Supplied Open House Information is subject to change without notice. All information should be independently reviewed and verified for accuracy. Properties may or may not be listed by the office/agent presenting the information. Some IDX listings have been excluded from this website.
Listings courtesy of Midwest Real Estate Data (MRED) as distributed by MLS GRID.
Based on information submitted to the MLS GRID
Ask me questions while you tour the home.