
Ian Tolino
Long & Foster Real Estate, Inc.
(240) 698-2583
59 Total Sales
1 in Braddock Heights
$447,000 Price

Estimated Value: $612,000 - $675,561
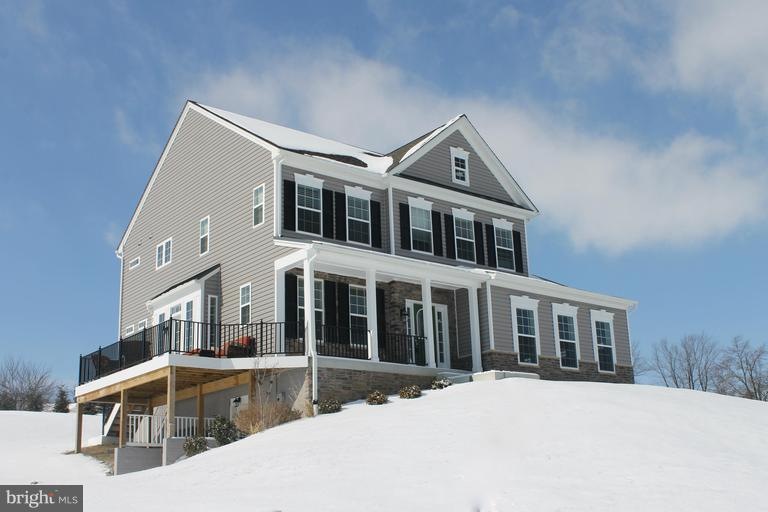
Beautiful two year old 4 bedroom home with fabulous views, crown moldings, gas fireplace, formal dining room, office, screened porch, deck, and partially finished basement with bath and walkout. Great views and Middletown schools.
Last Agent to Rent the Property
(301) 371-4415 jlh4anewhome@gmail.com Kelley Real Estate Professionals License #510073 Listed on: 07/17/2015
Last Renter's Agent
(301) 371-4415 jlh4anewhome@gmail.com Kelley Real Estate Professionals License #510073 Listed on: 07/17/2015
We collect this data history from publicly available records. To have your information removed, we recommend requesting removal directly through your county’s website.
Ian Tolino
Long & Foster Real Estate, Inc.
(240) 698-2583
59 Total Sales
1 in Braddock Heights
$447,000 Price
Chris Wood
EXP Realty, LLC
(844) 256-3631
88 Total Sales
1 in Braddock Heights
$725,000 Price
Laurie Roberts
CENTURY 21 New Millennium
(301) 835-1824
53 Total Sales
1 in Braddock Heights
$445,000 Price
Jim Bass
Real Estate Teams, LLC
(240) 693-3591
408 Total Sales
3 in Braddock Heights
$435K - $923K Price Range
Patti Perez
Samson Properties
(240) 730-4229
157 Total Sales
1 in Braddock Heights
$440,000 Price
Jim Keating
Keller Williams Realty Centre
(240) 376-2694
167 Total Sales
2 in Braddock Heights
$405K - $430K Price Range
We collect this data history from publicly available records. To have your information removed, we recommend requesting removal directly through your county’s website.
| Date | Buyer | Sale Price | Title Company |
|---|---|---|---|
| $515,000 | None Listed On Document | ||
| Mccarthy Jeremiah | $515,000 | None Available | |
| Fiammetta Alicia M | $519,426 | None Available | |
| Dj Wrr Llc | $100,000 | None Available |
We collect this data history from publicly available records. To have your information removed, we recommend requesting removal directly through your county’s website.
| Date | Status | Borrower | Loan Amount |
|---|---|---|---|
| Open | $424,600 | ||
| Previous Owner | Fiammetta Ii Palcido Anthony | $415,541 |
We collect this data history from publicly available records. To have your information removed, we recommend requesting removal directly through your county’s website.
| Date | Event | Price | List to Sale | Price per Sq Ft |
|---|---|---|---|---|
| 09/10/2015 09/10/15 | Rented | $2,750 | -3.5% | -- |
| 09/09/2015 09/09/15 | Under Contract | -- | -- | -- |
| 07/17/2015 07/17/15 | For Rent | $2,850 | -- | -- |
We collect this data history from publicly available records. To have your information removed, we recommend requesting removal directly through your county’s website.
| Year | Tax Paid | Tax Assessment Tax Assessment Total Assessment is a certain percentage of the fair market value that is determined by local assessors to be the total taxable value of land and additions on the property. | Land | Improvement |
|---|---|---|---|---|
| 2026 | $6,822 | $580,800 | $132,600 | $448,200 |
| 2025 | $6,822 | $551,033 | ||
| 2024 | $6,400 | $521,267 | ||
| 2023 | $5,796 | $491,500 | $107,600 | $383,900 |
| 2022 | $5,620 | $476,300 | $0 | $0 |
| 2021 | $5,443 | $461,100 | $0 | $0 |
| 2020 | $5,267 | $445,900 | $107,600 | $338,300 |
| 2019 | $5,265 | $445,767 | $0 | $0 |
| 2018 | $5,311 | $445,633 | $0 | $0 |
| 2017 | $5,262 | $445,500 | $0 | $0 |
| 2016 | $2,078 | $436,067 | $0 | $0 |
| 2015 | $2,078 | $426,633 | $0 | $0 |
| 2014 | $2,078 | $417,200 | $0 | $0 |
Landlord's Agent in 2015
Jennifer Lolli-Hall
Kelley Real Estate Professionals
(301) 748-2360
7 Total Sales
HR
Seller's Agent in 2013
Helen Richardson
RE/MAX
DK
Buyer's Agent in 2013
DAVE KODNER
L. P. Calomeris Realty
Source: Bright MLS
MLS Number: 1001189363
APN: 24-466426
Disclaimer: Certain information contained herein is derived from information provided by parties other than Homes.com. All information provided is deemed reliable, but is not guaranteed to be accurate and should be independently verified.
The data relating to real estate for sale on this website appears in part through the BRIGHT Internet Data Exchange program, a voluntary cooperative exchange of property listing data between licensed real estate brokerage firms, and is provided by BRIGHT through a licensing agreement.
Listing information is from various brokers who participate in the Bright MLS IDX program and not all listings may be visible on the site.
The property information being provided on or through the website is for the personal, non-commercial use of consumers and such information may not be used for any purpose other than to identify prospective properties consumers may be interested in purchasing.
Some properties which appear for sale on the website may no longer be available because they are for instance, under contract, sold or are no longer being offered for sale.
Property information displayed is deemed reliable but is not guaranteed.
Copyright 2026 Bright MLS, Inc.
Ask me questions while you tour the home.