
Annmarie Johnson
Real Broker
(623) 888-8094
160 Total Sales
4 in Sunland Village
$195K - $490K Price Range
Estimated Value: $421,074 - $464,000
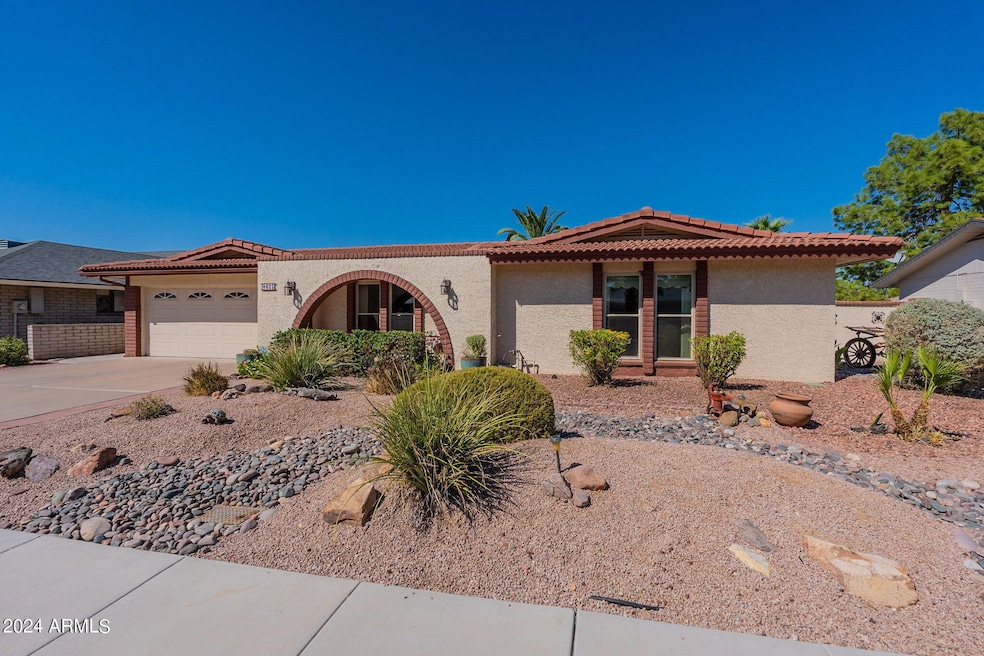
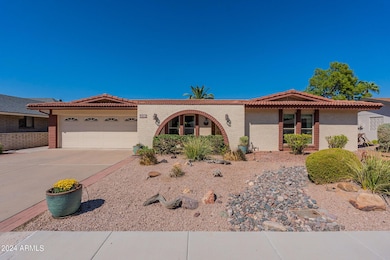
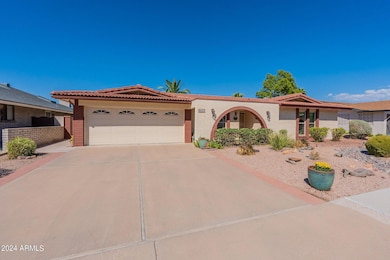
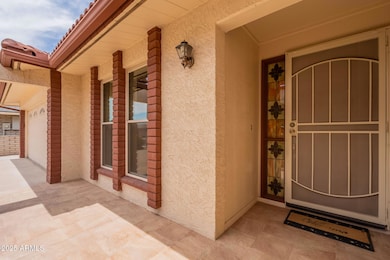
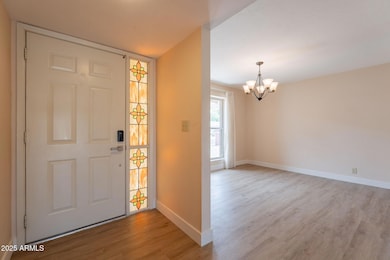
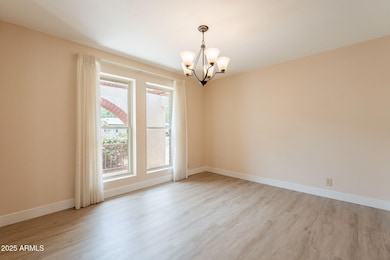
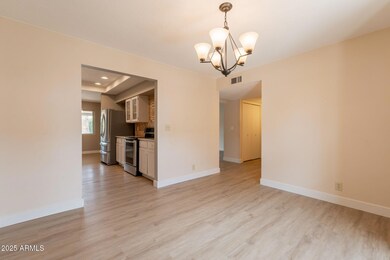
Charming 3 bed/ 2 bath home located in the desirable 55+ community of Sunland Village. This home boasts nice curb appeal with an inviting front porch featuring an upgraded stone floor. As you enter, you will be greeted with beautiful new flooring throughout the home and a spacious living room with tons of natural light. Kitchen has been remodeled with beautiful white cabinetry, stainless steel appliances, quartz countertops and a stone backsplash. Large primary bedroom has a walk in closet and a remodeled bath with a step in shower and dual sinks. All the bedrooms are nice and bight and the 2nd bedroom has a murphy bed that can convey. 2nd bath has also been remodeled with a step in shower. Off the kitchen and breakfast nook you will find a very generous family room. Step out side to an oversized covered patio and beautifully landscaped backyard with grass, mature trees and shrubs. New AC unit October 2024. Seller is also open to negotiate a credit for a roof replacement. Sunland Village is a golf course community that offers many more amenities, including community pools, tennis, pickleball, bocce ball and a workout facility. Come see this delightful home and community today!
Last Agent to Sell the Property
Coldwell Banker Realty License #SA655133000 Listed on: 09/27/2025
We collect this data history from publicly available records. To have your information removed, we recommend requesting removal directly through your county’s website.
Annmarie Johnson
Real Broker
(623) 888-8094
160 Total Sales
4 in Sunland Village
$195K - $490K Price Range
Dena Greenawalt
RE/MAX Fine Properties
(623) 263-8553
77 Total Sales
2 in Sunland Village
$315K - $360K Price Range
Ruben Luna
eXp Realty
(623) 323-9793
2,322 Total Sales
2 in Sunland Village
$340K - $365K Price Range
Bryan Choate
eXp Realty
(480) 725-2014
75 Total Sales
1 in Sunland Village
$362,000 Price
David Mawyer
Arizona Best Real Estate
(480) 418-7158
11 Total Sales
1 in Sunland Village
$417,000 Price
Christine Bayer
Bayer Realty
(623) 552-6186
37 Total Sales
1 in Sunland Village
$365,000 Price
We collect this data history from publicly available records. To have your information removed, we recommend requesting removal directly through your county’s website.
| Date | Buyer | Sale Price | Title Company |
|---|---|---|---|
| $435,000 | Equity Title Agency | ||
| Wilson Gerald R | $212,000 | Equity Title Agency Inc | |
| Read Joyce J | -- | -- | |
| Read Lyle L | $180,000 | Land Title Agency Of Az Inc | |
| Bridgewater Lee Edward | -- | -- | |
| Bridgewater Richard L | $125,000 | Transnation Title Ins Co |
We collect this data history from publicly available records. To have your information removed, we recommend requesting removal directly through your county’s website.
| Date | Status | Borrower | Loan Amount |
|---|---|---|---|
| Open | $413,250 | ||
| Closed | Wilson Gerald R | $75,000 | |
| Previous Owner | Read Lyle L | $50,001 | |
| Previous Owner | Bridgewater Richard L | $128,000 |
We collect this data history from publicly available records. To have your information removed, we recommend requesting removal directly through your county’s website.
| Date | Event | Price | List to Sale | Price per Sq Ft | Prior Sale |
|---|---|---|---|---|---|
| 12/05/2025 12/05/25 | Sold | $435,000 | -1.1% | $224 / Sq Ft | |
| 09/27/2025 09/27/25 | For Sale | $440,000 | +107.5% | $227 / Sq Ft | |
| 08/30/2016 08/30/16 | Sold | $212,000 | -2.8% | $109 / Sq Ft | View Prior Sale |
| 07/02/2016 07/02/16 | Price Changed | $218,000 | -8.8% | $112 / Sq Ft | |
| 05/12/2016 05/12/16 | For Sale | $239,000 | -- | $123 / Sq Ft |
We collect this data history from publicly available records. To have your information removed, we recommend requesting removal directly through your county’s website.
| Year | Tax Paid | Tax Assessment Tax Assessment Total Assessment is a certain percentage of the fair market value that is determined by local assessors to be the total taxable value of land and additions on the property. | Land | Improvement |
|---|---|---|---|---|
| 2025 | $1,873 | $22,050 | ||
| 2024 | $1,893 | $21,000 | ||
| 2023 | $1,893 | $29,180 | $5,830 | $23,350 |
| 2022 | $1,853 | $24,900 | $4,980 | $19,920 |
| 2021 | $1,895 | $21,050 | $4,210 | $16,840 |
| 2020 | $1,869 | $20,060 | $4,010 | $16,050 |
| 2019 | $1,734 | $18,710 | $3,740 | $14,970 |
| 2018 | $1,654 | $17,380 | $3,470 | $13,910 |
| 2017 | $1,603 | $16,580 | $3,310 | $13,270 |
| 2016 | $1,573 | $16,250 | $3,250 | $13,000 |
| 2015 | $1,483 | $15,160 | $3,030 | $12,130 |
Seller's Agent in 2025
Michelle Boone
Coldwell Banker Realty
(480) 277-5540
1 in this area
24 Total Sales
Buyer's Agent in 2025
Michael Graham
Compass
(480) 628-9392
1 in this area
36 Total Sales
EH
Seller's Agent in 2016
Ellen Hansen
Farnsworth Realty & Management
(480) 830-3993
3 in this area
3 Total Sales
WH
Seller Co-Listing Agent in 2016
William Hansen
Farnsworth Investments Inc
Source: Arizona Regional Multiple Listing Service (ARMLS)
MLS Number: 6925911
APN: 140-51-522
Disclaimer: Certain information contained herein is derived from information provided by parties other than Homes.com. All information provided is deemed reliable, but is not guaranteed to be accurate and should be independently verified.
All information should be verified by the recipient and none is guaranteed as accurate by ARMLS
Listing Information presented by local MLS brokerage: Ten-X, local REALTOR®- Arlene Richardson - (888)-952-6393
Ask me questions while you tour the home.