
Brandon Alsayed
DeLex Realty
(877) 719-5056
93 Total Sales
1 in Desert Ridge
$805,000 Price
Estimated Value: $618,000 - $676,000
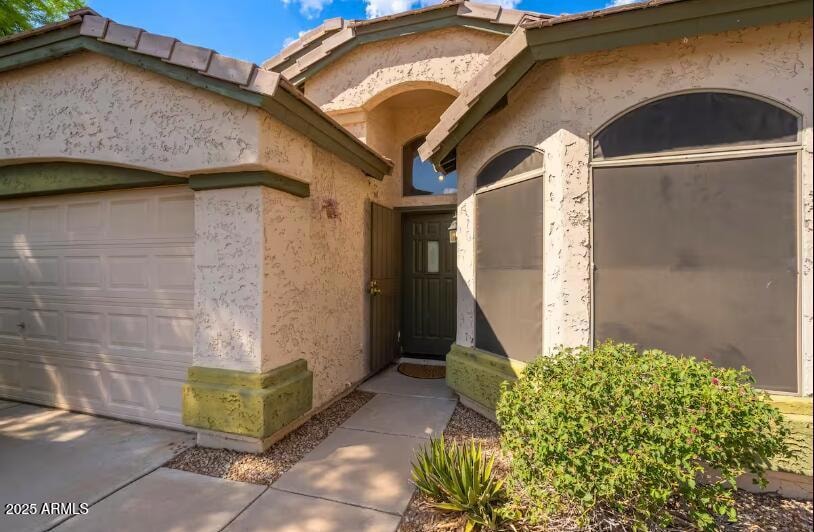
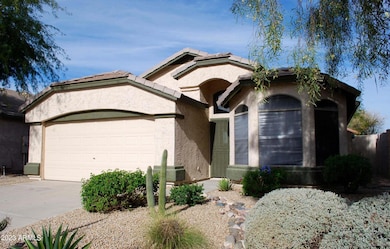
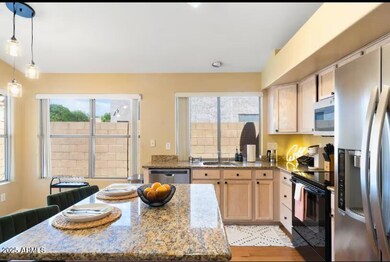
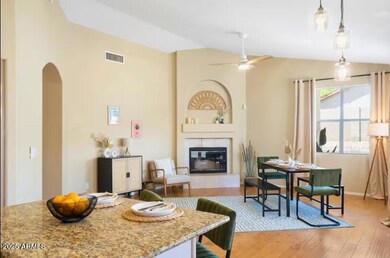
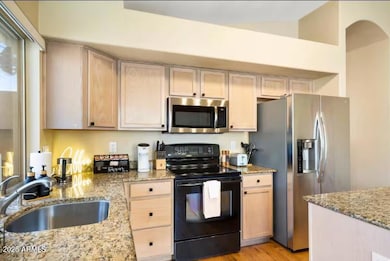
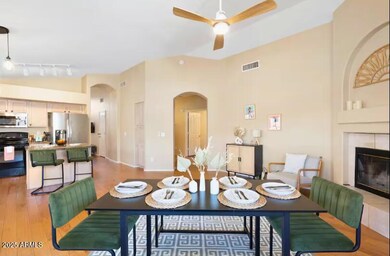
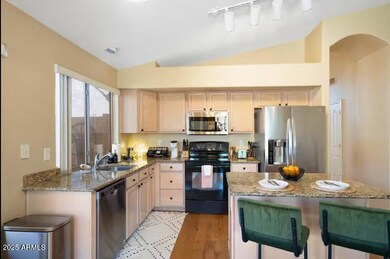
currently used as AIRBNB, Excellent location right in the heart of DESERT RIDGE AREA! All shopping, Restaurants,Schools closeby! 3bed,2bath home, NO CARPETS! Spacious kitchen with an island and granite counters! formal living and dining and spacious family room with a fireplace. fully furnished its $3500rent.
Last Agent to Rent the Property
Aartie Aiyer Realty LLC License #BR560106000 Listed on: 04/18/2025
Last Renter's Agent
Non-MLS Agent
Non-MLS Office
We collect this data history from publicly available records. To have your information removed, we recommend requesting removal directly through your county’s website.
Brandon Alsayed
DeLex Realty
(877) 719-5056
93 Total Sales
1 in Desert Ridge
$805,000 Price
Jennifer Shorr
Local Luxury Christie's International Real Estate
(520) 447-1388
22 Total Sales
1 in Desert Ridge
$1,230,000 Price
Spencer Jarvis
Jacobson Companies
(888) 324-6554
29 Total Sales
1 in Desert Ridge
$430,000 Price
Erin Rose
eXp Realty
(520) 462-5005
111 Total Sales
1 in Desert Ridge
$467,000 Price
Michael Jeklinski, Jr
Mutual Property Advisors, LLC
(888) 960-0485
29 Total Sales
1 in Desert Ridge
$1,150,000 Price
Chase Reynolds
Ventana Fine Properties
(480) 725-2315
33 Total Sales
1 in Desert Ridge
$390,000 Price
We collect this data history from publicly available records. To have your information removed, we recommend requesting removal directly through your county’s website.
| Date | Buyer | Sale Price | Title Company |
|---|---|---|---|
| -- | Title Agency | ||
| Bhogal Jatinder | -- | Security Title Agency | |
| Bhogal Investments Llc | -- | Security Title Agency | |
| Bhogal Investments Llc | -- | None Available | |
| Bhogal Jatinder | -- | None Available | |
| Bhogal Jatinder | $315,500 | Empire West Title Agency | |
| Labelle Ii Doug N | -- | Lawyers Title Insurance Corp | |
| Alladina Radha | $295,000 | North American Title Co | |
| Beskind Jason C | $150,000 | Transnation Title Ins Co | |
| Neitzel James W | $129,029 | First American Title | |
| Continental Homes Inc | -- | First American Title |
We collect this data history from publicly available records. To have your information removed, we recommend requesting removal directly through your county’s website.
| Date | Status | Borrower | Loan Amount |
|---|---|---|---|
| Previous Owner | $227,000 | ||
| Previous Owner | Bhogal Investments Llc | $40,000 | |
| Previous Owner | Bhogal Jatinder | $243,750 | |
| Previous Owner | Bhogal Jatinder | $252,400 | |
| Previous Owner | Labelle Ii Doug N | $192,800 | |
| Previous Owner | Labelle Doug N | $11,750 | |
| Previous Owner | Labelle Ii Doug N | $188,000 | |
| Previous Owner | Allidina Radha | $49,000 | |
| Previous Owner | Allidina Radha D | $200,000 |
We collect this data history from publicly available records. To have your information removed, we recommend requesting removal directly through your county’s website.
| Date | Event | Price | List to Sale | Price per Sq Ft |
|---|---|---|---|---|
| 07/15/2025 07/15/25 | Rented | $3,200 | 0.0% | -- |
| 06/07/2025 06/07/25 | Under Contract | -- | -- | -- |
| 05/13/2025 05/13/25 | Price Changed | $3,200 | -8.6% | $2 / Sq Ft |
| 04/18/2025 04/18/25 | For Rent | $3,500 | +9.4% | -- |
| 05/01/2023 05/01/23 | Rented | $3,200 | +6.7% | -- |
| 04/28/2023 04/28/23 | Under Contract | -- | -- | -- |
| 04/05/2023 04/05/23 | Price Changed | $3,000 | -3.2% | $2 / Sq Ft |
| 03/17/2023 03/17/23 | Price Changed | $3,100 | -3.1% | $2 / Sq Ft |
| 03/02/2023 03/02/23 | For Rent | $3,199 | +52.3% | -- |
| 01/25/2019 01/25/19 | Rented | $2,100 | 0.0% | -- |
| 01/15/2019 01/15/19 | Under Contract | -- | -- | -- |
| 01/03/2019 01/03/19 | For Rent | $2,100 | +13.5% | -- |
| 10/15/2017 10/15/17 | Rented | $1,850 | 0.0% | -- |
| 10/10/2017 10/10/17 | Under Contract | -- | -- | -- |
| 09/02/2017 09/02/17 | For Rent | $1,850 | +5.1% | -- |
| 05/15/2015 05/15/15 | Rented | $1,760 | -2.2% | -- |
| 05/02/2015 05/02/15 | Under Contract | -- | -- | -- |
| 04/11/2015 04/11/15 | For Rent | $1,799 | -- | -- |
We collect this data history from publicly available records. To have your information removed, we recommend requesting removal directly through your county’s website.
| Year | Tax Paid | Tax Assessment Tax Assessment Total Assessment is a certain percentage of the fair market value that is determined by local assessors to be the total taxable value of land and additions on the property. | Land | Improvement |
|---|---|---|---|---|
| 2025 | $3,131 | $33,010 | ||
| 2024 | $3,217 | $31,438 | ||
| 2023 | $3,217 | $43,610 | $8,720 | $34,890 |
| 2022 | $3,185 | $34,260 | $6,850 | $27,410 |
| 2021 | $3,194 | $31,680 | $6,330 | $25,350 |
| 2020 | $3,095 | $29,910 | $5,980 | $23,930 |
| 2019 | $3,099 | $28,280 | $5,650 | $22,630 |
| 2018 | $2,998 | $27,060 | $5,410 | $21,650 |
| 2017 | $2,873 | $26,250 | $5,250 | $21,000 |
| 2016 | $2,825 | $25,730 | $5,140 | $20,590 |
| 2015 | $2,617 | $24,110 | $4,820 | $19,290 |
Landlord's Agent in 2025
Aartie Aiyer
Aartie Aiyer Realty LLC
(480) 242-8573
2 in this area
106 Total Sales
N
Tenant's Agent in 2025
Non-MLS Agent
Non-MLS Office
Buyer's Agent in 2017
Taylor Jennings
Keller Williams Realty Sonoran Living
(480) 290-3820
42 Total Sales
Seller's Agent in 2015
Christina Rathbun
Compass
(602) 882-1919
3 in this area
137 Total Sales
JS
Buyer's Agent in 2015
Jessica Servais
Our Community Real Estate LLC
Buyer's Agent in 2013
Alesa Ottaway
eXp Realty
(602) 550-5833
34 Total Sales
Source: Arizona Regional Multiple Listing Service (ARMLS)
MLS Number: 6853595
APN: 212-32-573
Disclaimer: Certain information contained herein is derived from information provided by parties other than Homes.com. All information provided is deemed reliable, but is not guaranteed to be accurate and should be independently verified.
All information should be verified by the recipient and none is guaranteed as accurate by ARMLS
Listing Information presented by local MLS brokerage: Ten-X, local REALTOR®- Arlene Richardson - (888)-952-6393
Ask me questions while you tour the home.