NOT LISTED FOR SALE
4 Beds
2 Baths
-- Sq Ft
6,600 Sq Ft Lot

Sale Details

Date Sold: March 13, 2025

Last sale price $468,090

76 Days on Market

Highlights

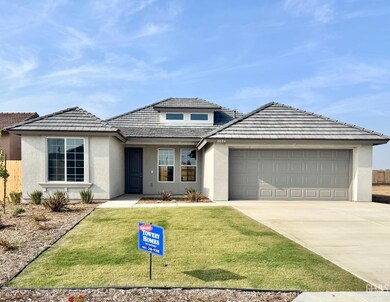
  • New Construction
  • Central Heating and Cooling System
  • 1-Story Property
  • Solar owned by a third party

About This Home

As of March 2025

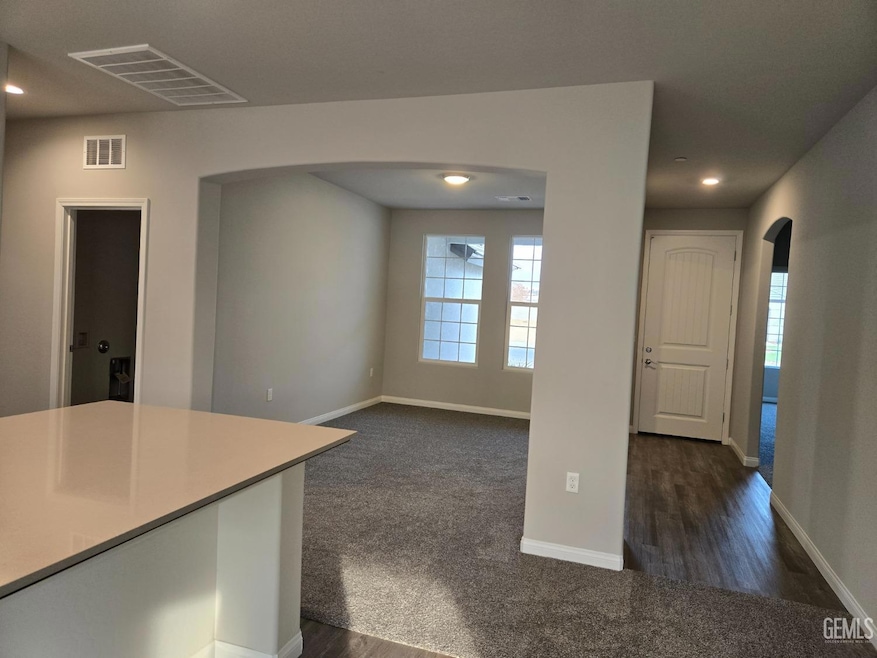
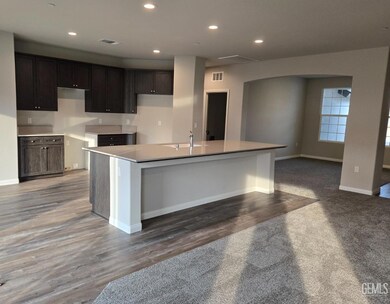
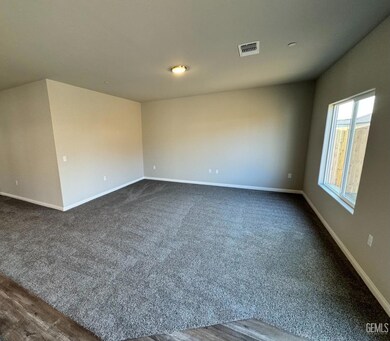
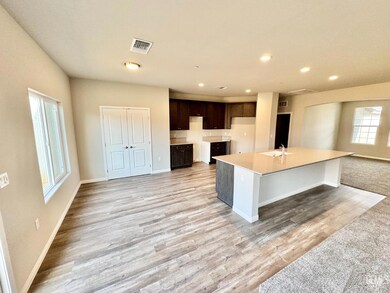
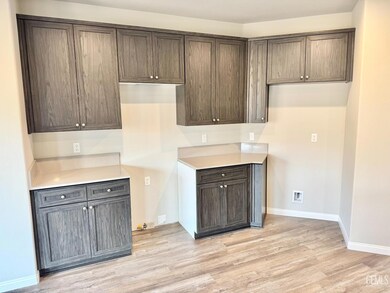
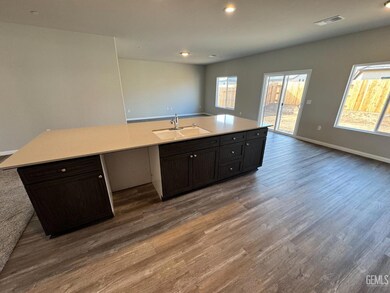
Very popular Towery Homes 4 bedroom plan with large open kitchen. Lots of counter space, island is 11 ft long. Quartz countertops, stainless appliances featuring a gas range with continuous grate and 5 burners, microwave/air fryer over range and dishwasher. This home has lots of natural light, laundry room with gas dryer hook up, finished garage with garage door opener. Home is located on a cul de sac. Ask about generous incentives using our preferred lenders.

Last Agent to Sell the Property

Lavaundia Clark

Unknown Broker License #523009 Listed on: 10/23/2024

Last Buyer's Agent

Michael Velasquez

Open Door Real Estate License #02011581

Home Details

Home Type

  • Single Family

Year Built

  • Built in 2024 | New Construction

Lot Details

  • 6,600 Sq Ft Lot
  • Zoning described as R!

Parking

  • 2 Car Garage

Bedrooms and Bathrooms

  • 4 Bedrooms
  • 2 Bathrooms

Schools

  • Fletcher Elementary School
  • Cato Middle School
  • Foothill High School

Additional Features

  • 1-Story Property
  • Solar owned by a third party
  • Central Heating and Cooling System

Community Details

  • Towery Homes At Shamrock Hills Subdivision

Listing and Financial Details

  • Assessor Parcel Number NEW OR UNDER CONSTRUCTION

Home Details

Home Type

Single Family

Year Built

Built in 2024 | New Construction

Lot Details

6,600 Sq Ft Lot

Listing Details

  • Property Sub Type 2: Single Family Residence
  • Prop. Type: Residential
  • Year Built: 2024
  • Building Stories: 1
  • Solar Owned Leased: Leased
  • Deposit Amount Required: 3000.00
  • Property Sub Type: New Construction
  • Lot Size Acres: 0.1515
  • Special Features: NewHome
  • Property Sub Type: Detached
  • Stories: 1

Interior Features

  • Basement Bathrooms: 2.00
  • Total Bedrooms: 4

Exterior Features

  • Disclosures: None of the Above
  • Pool Features: None

Garage/Parking

  • Parking Features: 2 Car Garage

Utilities

  • Heatcool: Central AC, Central Heat

Association/Amenities

  • Site Amenities: Cul De Sac

Schools

  • High School: Foothill
  • Middle Or Junior School: Cato, Paul L.

Lot Info

  • Zoning Description: R!
  • Plan: 1962
  • Lot Size Sq Ft: 6600.00
  • Parcel #: NEW OR UNDER CONSTRUCTION

Multi Family

  • Existing Lease Type: Net

MLS Schools

  • Elementary School: Fletcher, Douglas K.
Create a Home Valuation Report for This Property
The Home Valuation Report is an in-depth analysis detailing your home's value as well as a comparison with similar homes in the area

Property History

We collect this data history from publicly available records. To have your information removed, we recommend requesting removal directly through your county’s website.

Date Event Price List to Sale Price per Sq Ft
03/13/2025 03/13/25 Sold $468,090 -0.2% --
01/07/2025 01/07/25 Pending -- -- --
12/05/2024 12/05/24 Price Changed $468,990 -0.2% --
10/23/2024 10/23/24 For Sale $469,990 -- --
Source: Bakersfield Association of REALTORS® / GEMLS

Agents Affiliated with this Home

  • Section Image
  • Section Image
See All Agents

Map

Source: Bakersfield Association of REALTORS® / GEMLS

MLS Number: 202410943

Bakersfield Association of REALTORS® / GEMLS
Your Personal Tour Guide

Ask me questions while you tour the home.