
Clare Gleason
eXp Realty LLC
(720) 605-3264
46 Total Sales
1 in North Boulder
$630,000 Price
Estimated Value: $191,000 - $265,000
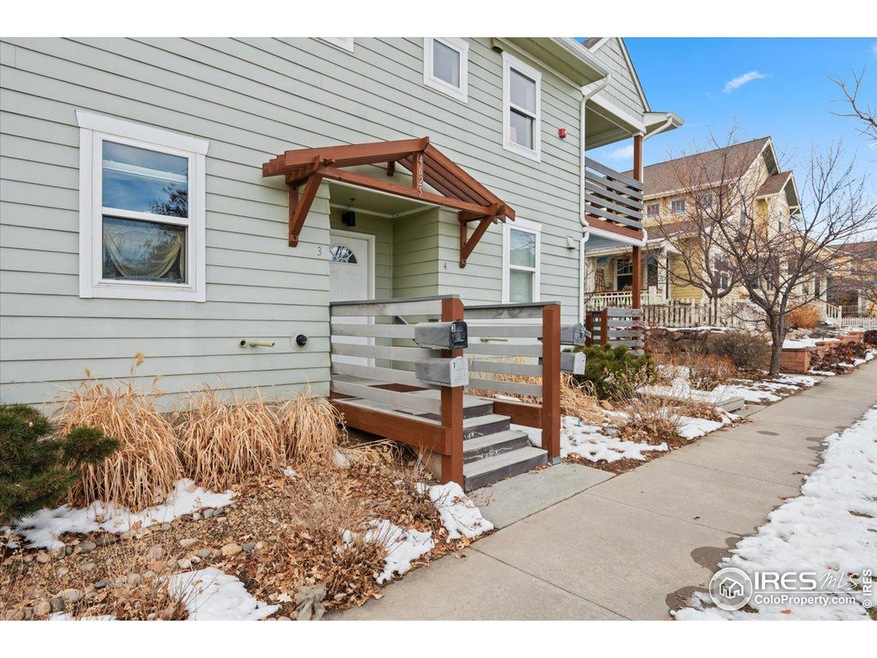
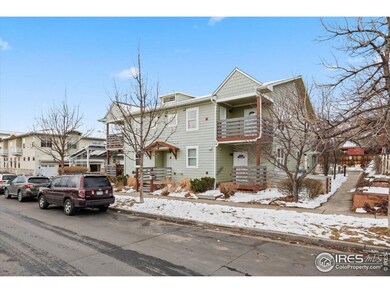
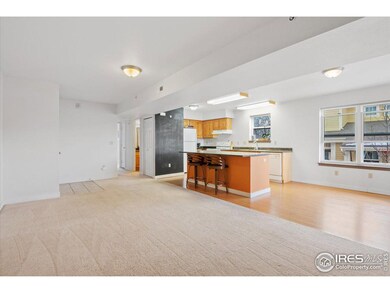
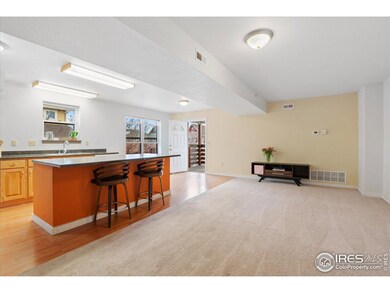
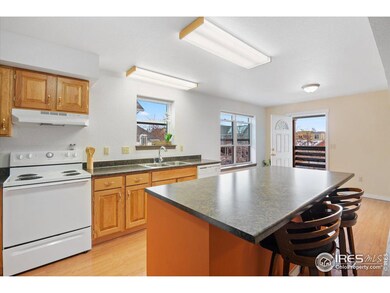
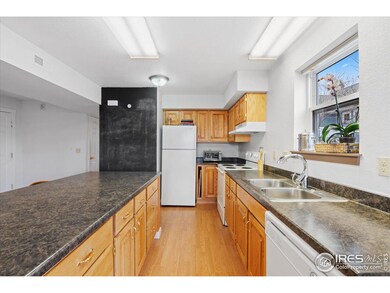
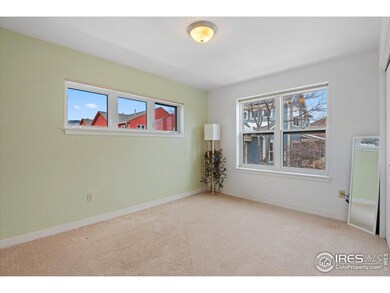
City of Boulder Affordable Home: Located in Holiday, a walking friendly neighborhood. Easy walking distance to parks, local bike trail system, NOBO Art District, retail shops and restaurants, in addition to close proximity to highway 36. This 2 bedroom/1 bath condo on the second level is bright with a spacious open floor plan. Views of the mountains to the West and includes a balcony facing East. Energy saving features include on demand hot water heating and high efficient furnace providing cost effective heating and utilities. Includes a single car space in a shared attached garage with additional storage space. Close to public transportation routes.
Last Agent to Sell the Property
Madison & Company Properties - Boulder License #100088673 Listed on: 02/07/2023
We collect this data history from publicly available records. To have your information removed, we recommend requesting removal directly through your county’s website.
Clare Gleason
eXp Realty LLC
(720) 605-3264
46 Total Sales
1 in North Boulder
$630,000 Price
Brandon Rearick
Coldwell Banker Realty-Boulder
(970) 900-5952
68 Total Sales
3 in North Boulder
$416K - $1.2M Price Range
Shawna Blair
The Colorado RE Group LLC
(720) 677-0159
177 Total Sales
2 in North Boulder
$1,275,000 Price Range
Zana Leiferman
Real Realty Colorado LLC
(720) 780-0761
167 Total Sales
5 in North Boulder
$345K - $670K Price Range
David Scott
(720) 807-3617
33 Total Sales
3 in North Boulder
$830K - $4.2M Price Range
Soley Maria
Kentwood Real Estate Mountain Properties
(970) 401-6648
83 Total Sales
1 in North Boulder
$850,000 Price
We collect this data history from publicly available records. To have your information removed, we recommend requesting removal directly through your county’s website.
| Date | Buyer | Sale Price | Title Company |
|---|---|---|---|
| $185,572 | First American Title | ||
| Deyoung Shayla K | $175,559 | 8Z Title | |
| Batty James | $137,400 | Htc |
We collect this data history from publicly available records. To have your information removed, we recommend requesting removal directly through your county’s website.
| Date | Status | Borrower | Loan Amount |
|---|---|---|---|
| Open | $185,572 | ||
| Previous Owner | Deyoung Shayla K | $175,559 | |
| Previous Owner | Batty James | $138,937 |
We collect this data history from publicly available records. To have your information removed, we recommend requesting removal directly through your county’s website.
| Date | Event | Price | List to Sale | Price per Sq Ft | Prior Sale |
|---|---|---|---|---|---|
| 04/20/2023 04/20/23 | Sold | $185,572 | 0.0% | $289 / Sq Ft | |
| 03/11/2023 03/11/23 | Pending | -- | -- | -- | |
| 02/07/2023 02/07/23 | For Sale | $185,572 | +5.7% | $289 / Sq Ft | |
| 03/09/2022 03/09/22 | Off Market | $175,559 | -- | -- | |
| 12/09/2021 12/09/21 | Sold | $175,559 | 0.0% | $188 / Sq Ft | View Prior Sale |
| 10/11/2021 10/11/21 | For Sale | $175,559 | -- | $188 / Sq Ft |
We collect this data history from publicly available records. To have your information removed, we recommend requesting removal directly through your county’s website.
| Year | Tax Paid | Tax Assessment Tax Assessment Total Assessment is a certain percentage of the fair market value that is determined by local assessors to be the total taxable value of land and additions on the property. | Land | Improvement |
|---|---|---|---|---|
| 2026 | $1,152 | $13,148 | $13,148 | |
| 2025 | $1,152 | $13,148 | $13,148 | |
| 2024 | $609 | $12,085 | $12,085 | |
| 2023 | $598 | $6,924 | $10,609 | |
| 2022 | $1,081 | $11,643 | $0 | $11,643 |
| 2021 | $1,031 | $11,978 | $0 | $11,978 |
| 2020 | $999 | $11,476 | $0 | $11,476 |
| 2019 | $984 | $11,476 | $0 | $11,476 |
| 2018 | $959 | $11,066 | $0 | $11,066 |
| 2017 | $929 | $12,235 | $0 | $12,235 |
| 2016 | $1,015 | $11,725 | $0 | $11,725 |
| 2015 | $961 | $11,391 | $0 | $11,391 |
| 2014 | $979 | $11,391 | $0 | $11,391 |
Seller's Agent in 2023
Nancy Blanchard
Madison & Company Properties - Boulder
(303) 517-2925
5 in this area
36 Total Sales
Seller Co-Listing Agent in 2023
Brett Sawyer
Kentwood Real Estate Boulder Valley
(303) 517-4147
2 in this area
65 Total Sales
Buyer's Agent in 2023
Miles Claybourne
eXp Realty LLC
4 in this area
20 Total Sales
Seller's Agent in 2021
Julia Kovats
LIV Sotheby's Intl Realty
(303) 709-5775
7 in this area
43 Total Sales
Source: IRES MLS
MLS Number: IRE981620
APN: 1463073-08-004
Disclaimer: Certain information contained herein is derived from information provided by parties other than Homes.com. All information provided is deemed reliable, but is not guaranteed to be accurate and should be independently verified.
Information source: Information and Real Estate Services, LLC. Provided for limited non-commercial use only under IRES Rules © Copyright IRES.
Based on information submitted to the MLS GRID. All data is obtained from various sources and may not have been verified by broker or MLS GRID. Supplied Open House Information is subject to change without notice. All information should be independently reviewed and verified for accuracy. Properties may or may not be listed by the office/agent presenting the information. Some IDX listings have been excluded from this website. Listing information is provided exclusively for consumers' personal, non-commercial use and may not be used for any purpose other than to identify prospective properties consumers may be interested in purchasing.
Information deemed reliable but not guaranteed by the MLS.
Based on information submitted to the MLS GRID
Listings courtesy of IRES MLS as distributed by MLS GRID
Ask me questions while you tour the home.