BF
Seller's Agent in 2025
Brittany Fielder
Real Broker, LLC
(785) 571-2202
46 Total Sales
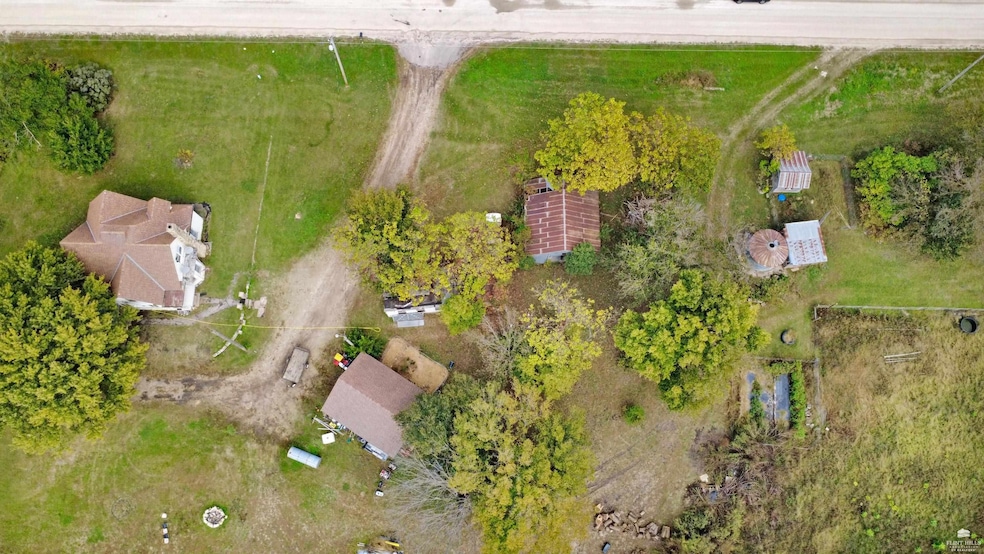




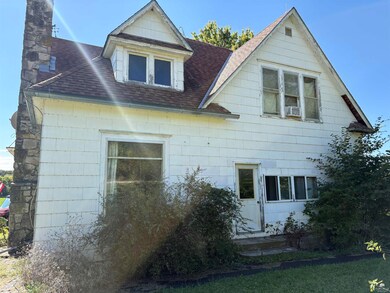
Discover your very own slice of rural paradise with this remarkable farmstead built in 1915, offering endless opportunity on over 165 acres. This historic 1.5 story farmhouse spans approximately 2,050 sq. ft. of living space and rests on a stone foundation — a true reflection of Kansas craftsmanship and heritage. Inside, you’ll find 4 spacious bedrooms & 1 bath, with high ceilings throughout. Original hardwood flooring, with some updates to include newer plumbing in the kitchen, bathroom, and laundry room, new HVAC and chimney servicing. Step outside and embrace the country lifestyle: Electrical RV hookups Two-car detached garage Chicken coop and outbuildings two private wells 60 acres of alfalfa and 100 acres of praire limestone ridge Humboldt Creek running directly through the property Lots of wildlife, perfect for hunting seasons More pictures coming soon. Don't miss out on this rare opportunity, call/text Brittany @ 785-571-2202 for a showing today!
Last Agent to Sell the Property
Real Broker, LLC License #SP00243639 Listed on: 10/31/2025
We collect this data history from publicly available records. To have your information removed, we recommend requesting removal directly through your county’s website.
We collect this data history from publicly available records. To have your information removed, we recommend requesting removal directly through your county’s website.
| Date | Type | Sale Price | Title Company |
|---|---|---|---|
| Warranty Deed | -- | Junction City Abstract Title | |
| Deed | -- | Junction City Abstract Title | |
| Quit Claim Deed | -- | None Listed On Document | |
| Deed | -- | Junction City Abstract Title | |
| Warranty Deed | -- | None Listed On Document | |
| Quit Claim Deed | -- | -- | |
| Deed | -- | -- |
We collect this data history from publicly available records. To have your information removed, we recommend requesting removal directly through your county’s website.
| Date | Status | Loan Amount | Loan Type |
|---|---|---|---|
| Open | $450,000 | New Conventional |
We collect this data history from publicly available records. To have your information removed, we recommend requesting removal directly through your county’s website.
| Date | Event | Price | List to Sale | Price per Sq Ft |
|---|---|---|---|---|
| 12/17/2025 12/17/25 | Sold | -- | -- | -- |
| 12/17/2025 12/17/25 | Pending | -- | -- | -- |
| 12/09/2025 12/09/25 | Price Changed | $835,000 | -8.5% | $407 / Sq Ft |
| 11/09/2025 11/09/25 | Price Changed | $913,000 | -23.9% | $445 / Sq Ft |
| 10/31/2025 10/31/25 | For Sale | $1,200,000 | -- | $585 / Sq Ft |
We collect this data history from publicly available records. To have your information removed, we recommend requesting removal directly through your county’s website.
| Year | Tax Paid | Tax Assessment Tax Assessment Total Assessment is a certain percentage of the fair market value that is determined by local assessors to be the total taxable value of land and additions on the property. | Land | Improvement |
|---|---|---|---|---|
| 2026 | $4,042 | $35,344 | $13,135 | $22,209 |
| 2025 | $3,869 | $33,901 | $13,029 | $20,872 |
| 2024 | $3,810 | $33,910 | $13,091 | $20,819 |
| 2023 | $4,093 | $33,856 | $13,912 | $19,944 |
| 2022 | $0 | $33,110 | $14,434 | $18,676 |
| 2021 | $0 | $26,437 | $13,252 | $13,185 |
| 2020 | $3,457 | $25,712 | $12,659 | $13,053 |
| 2019 | $3,093 | $22,642 | $11,762 | $10,880 |
| 2018 | $2,935 | $21,566 | $11,270 | $10,296 |
| 2017 | $2,835 | $20,779 | $10,093 | $10,686 |
| 2016 | $2,745 | $20,447 | $9,005 | $11,442 |
| 2015 | -- | $19,055 | $7,689 | $11,366 |
| 2014 | -- | $18,191 | $7,121 | $11,070 |
BF
Seller's Agent in 2025
Brittany Fielder
Real Broker, LLC
(785) 571-2202
46 Total Sales

Buyer's Agent in 2025
Trent Siegle
Midwest Land Group, LLC
(620) 767-2926
250 Total Sales
Source: Flint Hills Association of REALTORS®
MLS Number: FHR20252891
APN: 164-18-2-00-00-005.00-0
Disclaimer: Certain information contained herein is derived from information provided by parties other than Homes.com. All information provided is deemed reliable, but is not guaranteed to be accurate and should be independently verified.
IDX information is provided exclusively for consumers' personal, non-commercial use and may not be used for any purpose other than to identify prospective properties consumers may be interested in purchasing.
Listing information is deemed reliable, but not guaranteed.
Listings courtesy of Flint Hills Association of REALTORS® as distributed by MLS GRID
Ask me questions while you tour the home.