
Patty Hopper
Responds Quickly
MORE Realty
(541) 702-0832
96 Total Sales
1 in Santa Clara
$565,000 Price
Estimated Value: $449,000 - $502,525
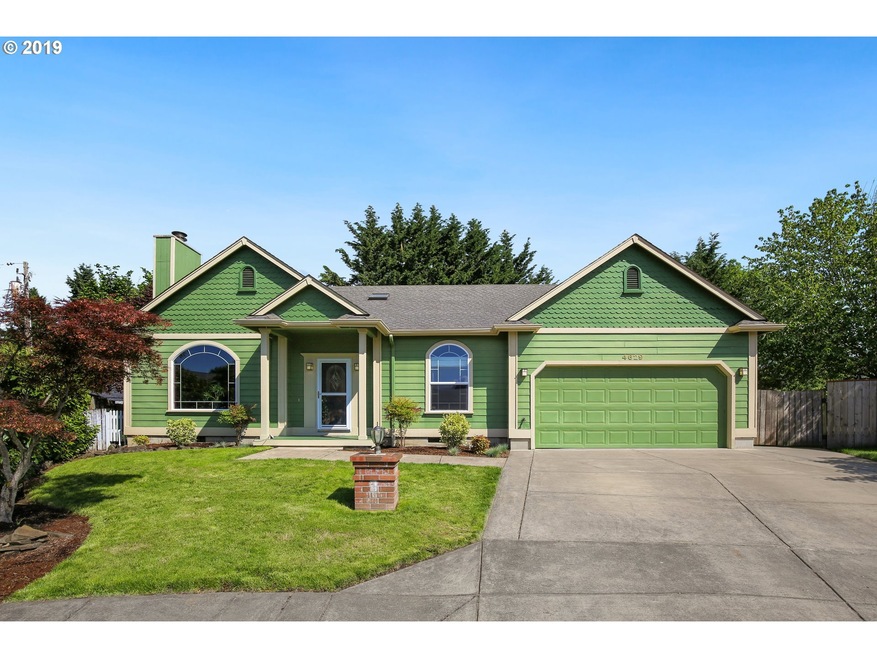
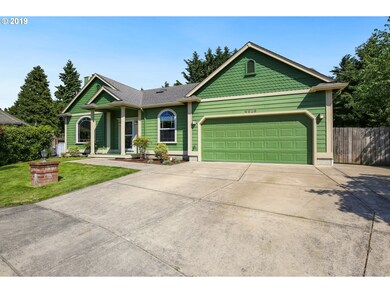
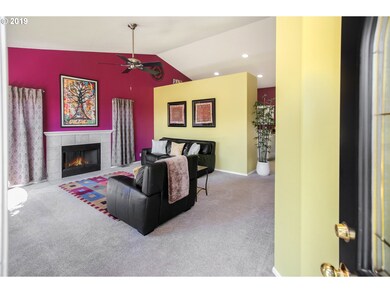
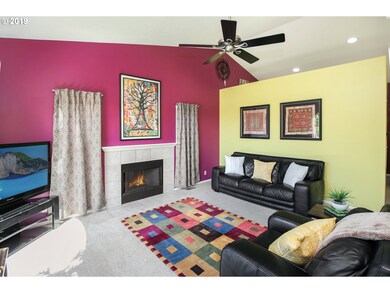
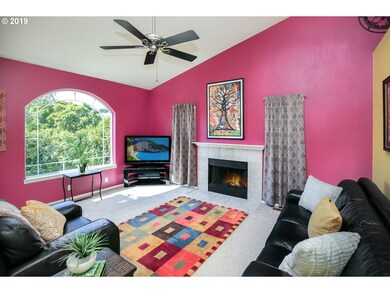
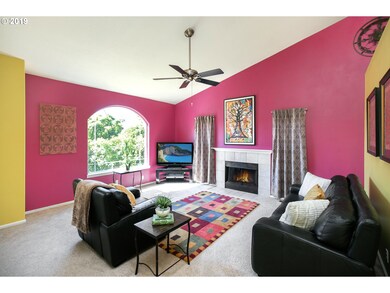
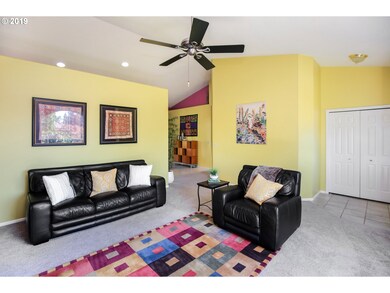
This beautifully cared-for home is nestled in a quiet cul-de-sac & offers a spacious kitchen w/ newer stainless steel appliances, pantry, & nice counter space. Vaulted ceilings enhance the open feel & allow for lots of natural light, an eye-appealing wood fireplace, and separate family room or 4th bedroom. Large private and peaceful backyard offers a great place to relax & read your favorite book, enjoy a beverage, or entertain friends!
Last Agent to Sell the Property
Heart and Home Real Estate License #201204693 Listed on: 05/25/2019
Last Buyer's Agent
Berkshire Hathaway HomeServices Real Estate Professionals License #780403820
We collect this data history from publicly available records. To have your information removed, we recommend requesting removal directly through your county’s website.
Patty Hopper
MORE Realty
(541) 702-0832
96 Total Sales
1 in Santa Clara
$565,000 Price
Curtis Phillips
Blue Pool Realty
(458) 209-3528
85 Total Sales
3 in Santa Clara
$395K - $535K Price Range
Christopher Bauman
Triple Oaks Realty LLC
(541) 532-3072
54 Total Sales
9 in Santa Clara
$350K - $625K Price Range
Amanda Switzer
Keller Williams Realty Eugene and Springfield
(458) 221-9784
57 Total Sales
4 in Santa Clara
$222K - $585K Price Range
Katie Juth
Windermere RE Lane County
(503) 905-9706
107 Total Sales
6 in Santa Clara
$250K - $740K Price Range
Brooke Hamby
Triple Oaks Realty LLC
(458) 221-9884
134 Total Sales
3 in Santa Clara
$390K - $539K Price Range
We collect this data history from publicly available records. To have your information removed, we recommend requesting removal directly through your county’s website.
| Date | Buyer | Sale Price | Title Company |
|---|---|---|---|
| $320,000 | Cascade Title Co | ||
| Fusek Judy | $172,000 | American Title Group | |
| Sander Gary J | $154,000 | Cascade Title Co | |
| Wright John Kevin | $146,000 | Cascade Title Co |
We collect this data history from publicly available records. To have your information removed, we recommend requesting removal directly through your county’s website.
| Date | Status | Borrower | Loan Amount |
|---|---|---|---|
| Open | $170,000 | ||
| Previous Owner | Fusek Judy | $122,000 | |
| Previous Owner | Sander Gary J | $140,000 |
We collect this data history from publicly available records. To have your information removed, we recommend requesting removal directly through your county’s website.
| Date | Event | Price | List to Sale | Price per Sq Ft |
|---|---|---|---|---|
| 06/28/2019 06/28/19 | Sold | $320,000 | +3.6% | $172 / Sq Ft |
| 05/26/2019 05/26/19 | Pending | -- | -- | -- |
| 05/24/2019 05/24/19 | For Sale | $309,000 | -- | $166 / Sq Ft |
We collect this data history from publicly available records. To have your information removed, we recommend requesting removal directly through your county’s website.
| Year | Tax Paid | Tax Assessment Tax Assessment Total Assessment is a certain percentage of the fair market value that is determined by local assessors to be the total taxable value of land and additions on the property. | Land | Improvement |
|---|---|---|---|---|
| 2025 | $5,259 | $269,937 | ||
| 2024 | $5,194 | $262,075 | ||
| 2023 | $5,194 | $254,442 | $0 | $0 |
| 2022 | $4,866 | $247,032 | $0 | $0 |
| 2021 | $4,570 | $239,837 | $0 | $0 |
| 2020 | $4,536 | $232,852 | $0 | $0 |
| 2019 | $4,343 | $226,070 | $0 | $0 |
| 2018 | $4,047 | $213,093 | $0 | $0 |
| 2017 | $3,767 | $213,093 | $0 | $0 |
| 2016 | $3,640 | $206,886 | $0 | $0 |
| 2015 | $3,502 | $200,860 | $0 | $0 |
| 2014 | $3,422 | $195,010 | $0 | $0 |
Seller's Agent in 2019
John Romito
Heart and Home Real Estate
(541) 253-4090
19 in this area
151 Total Sales
Buyer's Agent in 2019
Dennis Green
BHHS Oregon- Professionals
(541) 685-1985
3 in this area
31 Total Sales
Source: Regional Multiple Listing Service (RMLS)
MLS Number: 19540463
APN: 1524287
Disclaimer: Certain information contained herein is derived from information provided by parties other than Homes.com. All information provided is deemed reliable, but is not guaranteed to be accurate and should be independently verified.
The content relating to real estate for sale on this web site comes in part from the IDX program of the RMLS™ of Portland, Oregon. Real estate listings held by brokerage firms other than Ten-X are marked with the RMLS™ logo, and detailed information about these properties includes the names of the listing brokers. Listing content is copyright © 2026 RMLS™, Portland, Oregon. Some properties which appear for sale on this web site may subsequently have sold or may no longer be available. All information provided is deemed reliable but is not guaranteed and should be independently verified.
Ask me questions while you tour the home.